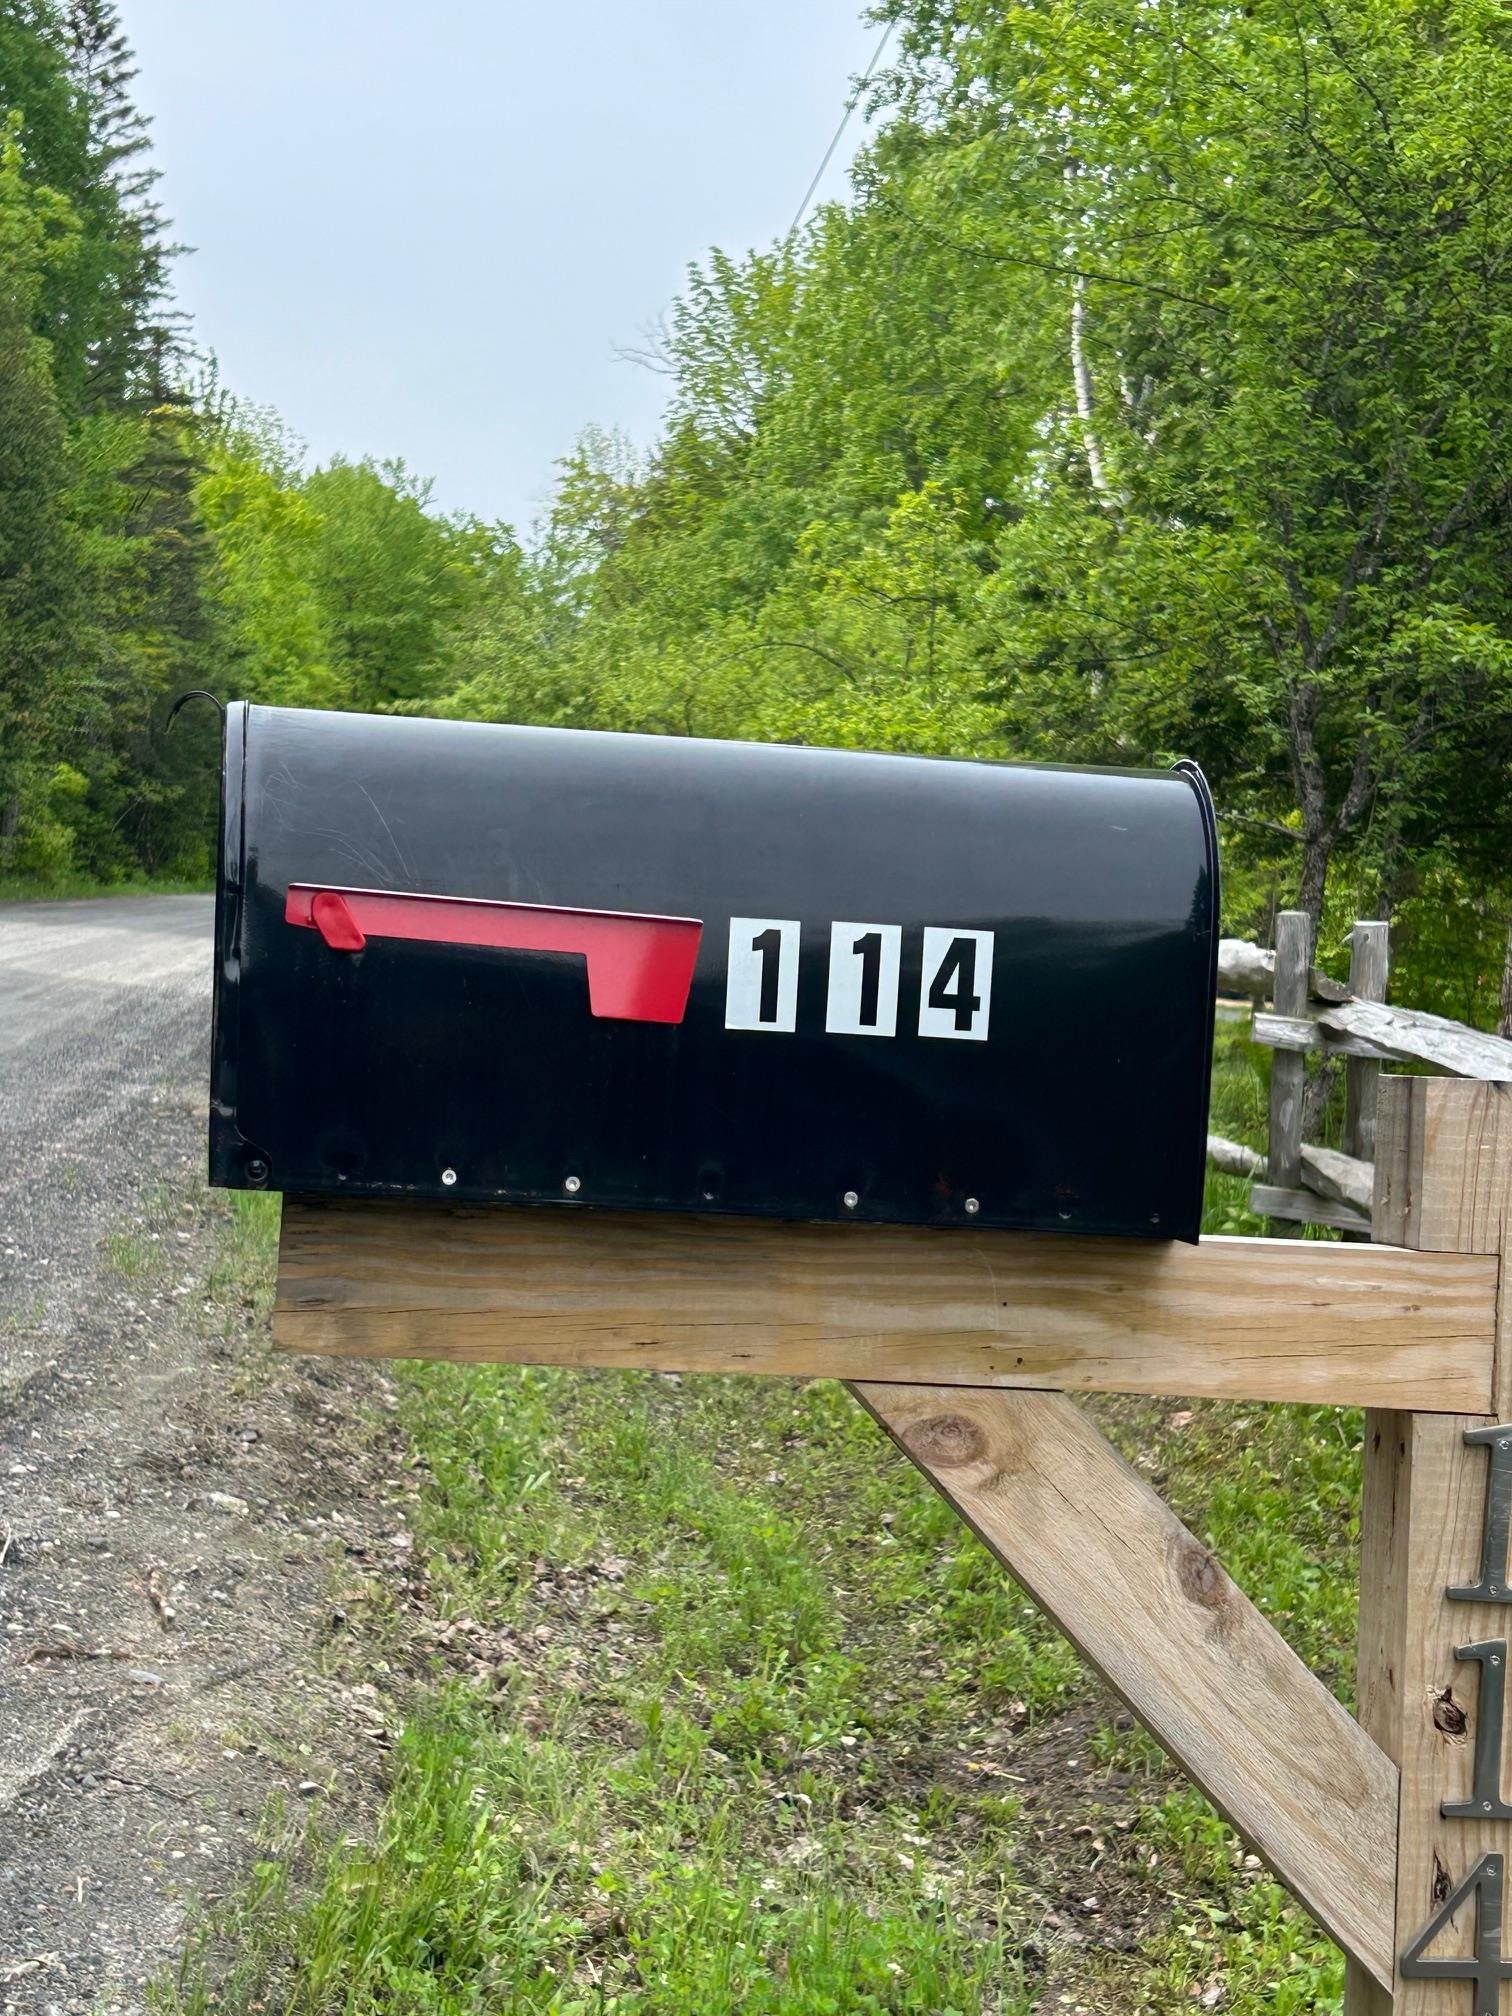
114 Flagg Pond Road,Stannard, VT 05482
Stannard, VT 05482


Description
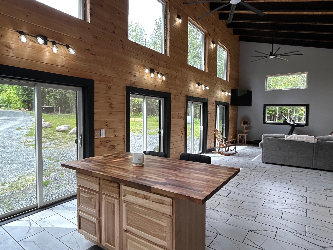
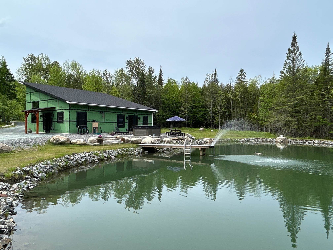
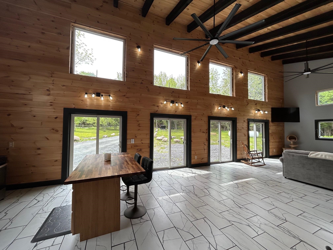
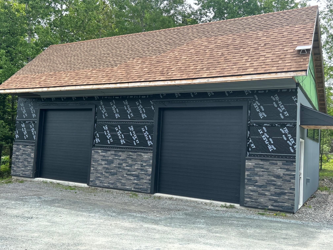
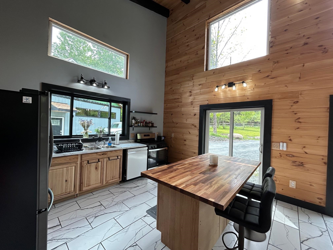
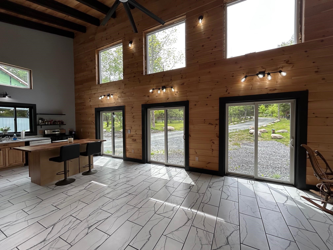
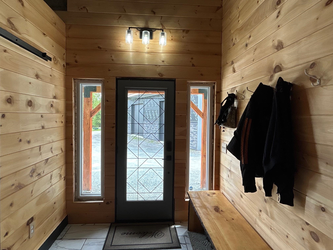
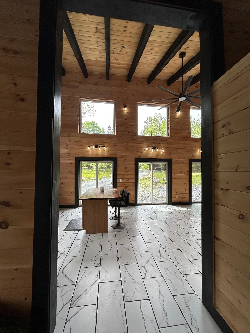
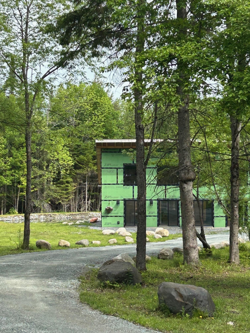
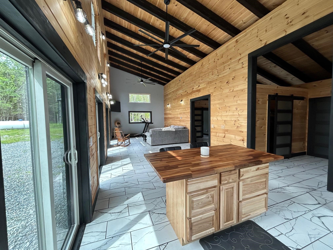
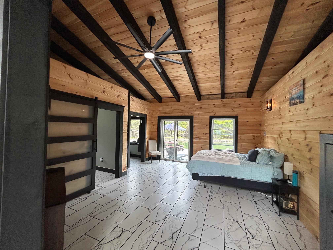
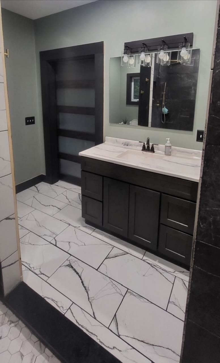
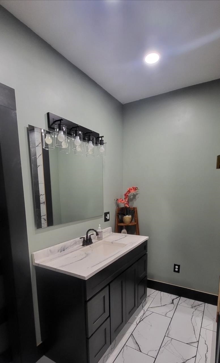
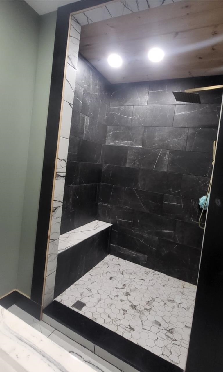
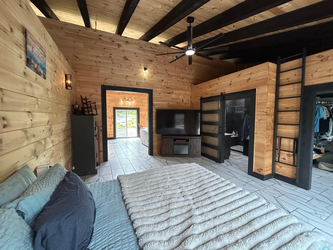
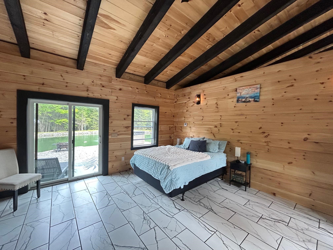
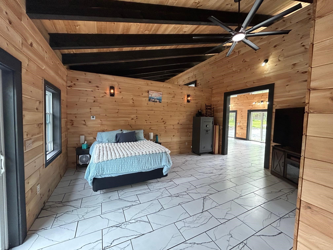
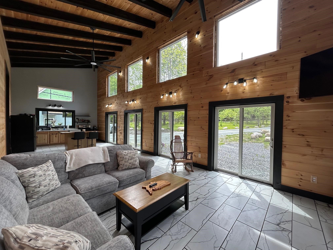
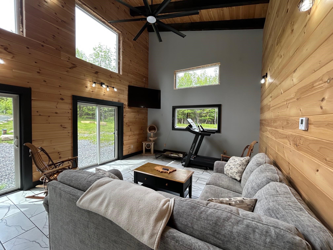
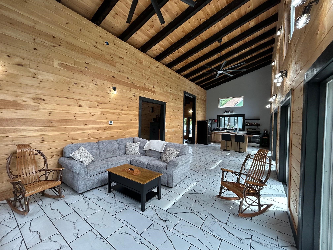
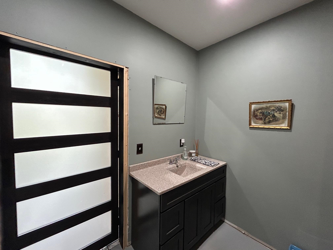
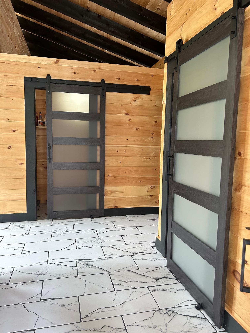
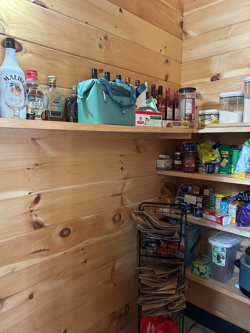
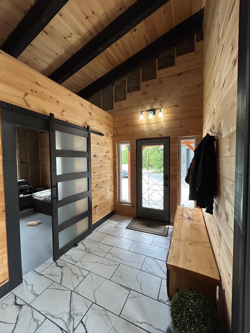
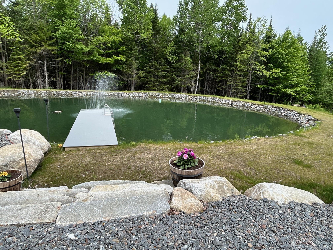
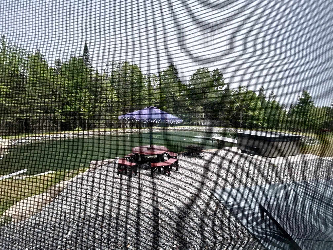
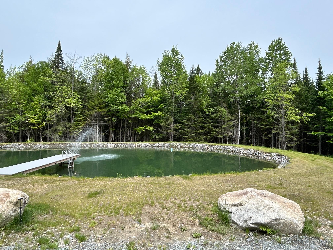
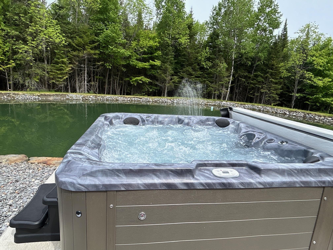
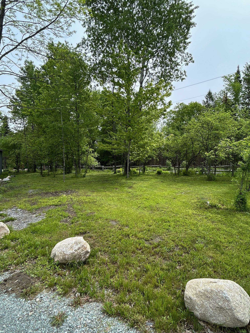
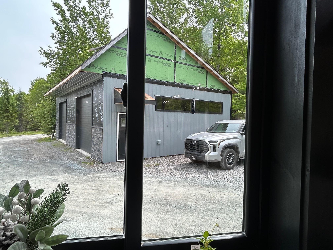
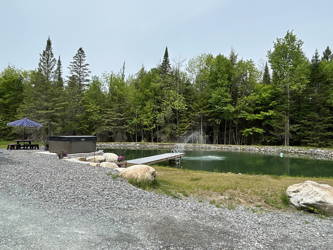
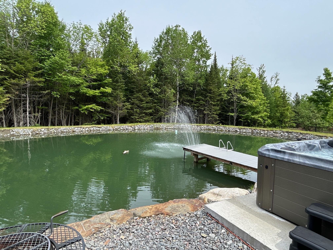
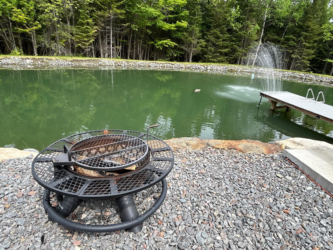
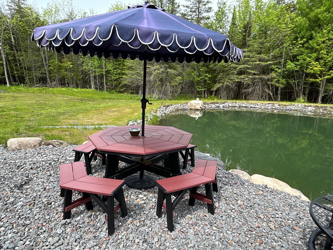
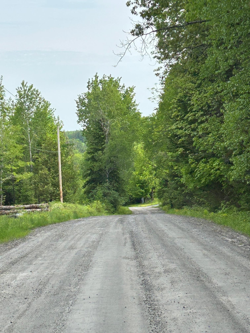
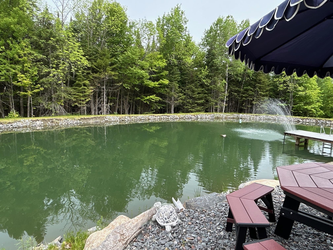
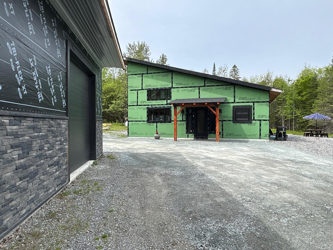
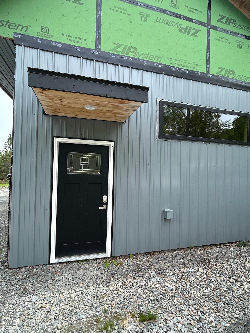
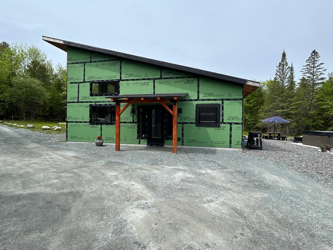
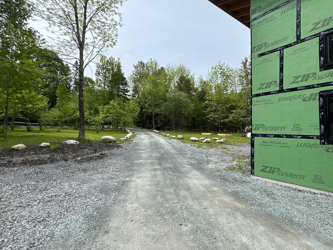
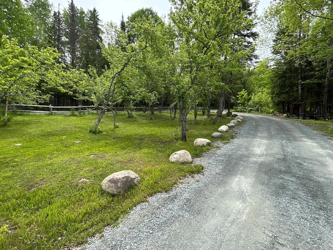
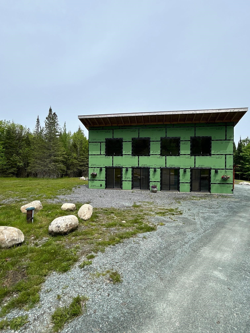
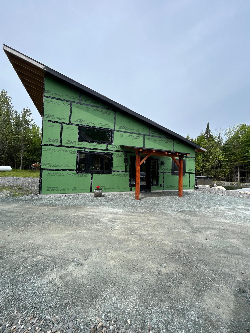
This modern two-bedroom, two bathroom home offers everything you are looking for. Measuring 42’ x 34’, the bright and spacious interior features radiant heated custom tile floors, cathedral ceilings, and glowing pine walls that create a cozy atmosphere. The primary suite includes a custom double walk in shower, a walk in closet, and a convenient attached laundry room. The open concept kitchen, dining, and living area is perfect for entertaining, with four French doors leading to the lawn. Additional features include a guest powder room, a large pantry, and an ample entryway with a guest bedroom and built-in storage. Set in a private, park-like setting bordering Flagg Pond Road, the property includes a circular driveway ideal for RVs or equipment and a 28’ x 40’ garage workshop with 12-foot ceilings. Both the house and the workshop are equipped with 200-amp service. The outdoor space is equally impressive, featuring a dock with a water fountain, granite steps, a hot tub, and a fire pit. While a few finishing touches remain, seller is builder and will work with buyers on the siding of their choice, and install labor free, this home is ready for its new owners and there are a few surprises to find as well!
Details
| MLS # | 5093573 |
|---|---|
| Listing Type | For Sale |
| Style | House |
| Sub-Type | Resale |
| Status | (30) Under Contract - Pending |
| Year | 2024 |
| Days On Site | 72 |
| Listing Provided By | Pall Spera Company Realtors-Morrisville | Penny Mason-Anderson |
Features
| Bed(s) | 2 |
|---|---|
| Bath(s) | 2 Total |
| Garage | 2 |
| Story(s) | 1 |
| Zoning | Stannard |
| Acreage | 10.10 |
| Water Front | Yes |
Interior
| Rooms Total | 4 |
|---|---|
| Cooling | None |
| Heating | Vented Gas Heater |
| Interior Features | Cathedral Ceiling(s), Ceiling Fan(s), Dining Area, Hot Tub, Kitchen Island, Kitchen/Dining, Kitchen/Family, Kitchen/Living, Primary BR w/ BA, Natural Light, Natural Woodwork, Security, Vaulted Ceiling(s), Walk-In Closet(s), Walk-in Pantry, Programmable Thermostat, 1st Floor Laundry |
| Appliances | Dishwasher, Dryer, Refrigerator, Washer, On Demand Water Heater, Tankless Water Heater |
Exterior
| Exterior Features | Garden, Hot Tub, Natural Shade, Private Dock, Storage, Window Screens |
|---|---|
| Roof | Metal |
| Construction Materials | Aluminum, Other, Stone |
| Foundation Details | Concrete Slab |
| Lot Features | Country Setting, Landscaped, Pond, Pond Frontage, Secluded, Near Skiing, Rural, Private |
| Accessibility Features | 1st Floor 1/2 Bathroom, 1st Floor 3 Ft. Doors, 1st Floor Bedroom, 1st Floor Full Bathroom, 1st Floor Hrd Surfce Flr, 1st Floor Laundry, One-Level Home, 3 Ft. Doors, Accessible Washer/Dryer, Access to Parking, Access to Restroom(s), Accessible Common Area, Bathroom w/Step-in Shower, Easy Grip Door Hardware, Hard Surface Flooring, Kitchen w/5 Ft. Diameter, Low Pressure Door Opening, No Stairs from Parking, No Stairs |
Parking
| Garage Yes / No | No |
|---|---|
| Parking Features | Auto Open, Heated Garage, RV Garage, Driveway, Garage, Off Street, On Site, RV Access/Parking, Covered, Detached |
Utilities
| Utilities | Phone Available |
|---|---|
| Electric | Circuit Breakers |
| Sewer | Other, Private Sewer, Replacement Field-On Site, Septic Design Available |
Taxes
| Tax Annual Amount | 5063 |
|---|---|
| Tax Year | 2026 |
Area Information
| State | VT |
|---|---|
| County | Caledonia |
| City | Stannard |
| Zip Code | 05482 |
| Area | VT Caledonia |
| Listing VS Median (in 05482) | |
Price: $449,000 low | high Med: $959,000 On site: 72 low | high Med: 604 | |
Market Activity 05482
Request a showing
Request a showing
_20230518140439.png)
Copyright 2026 PrimeMLS. All rights reserved. This information is deemed reliable, but not guaranteed. The data relating to real estate displayed on this Site comes in part from the IDX Program of PrimeMLS. The information being provided is for consumers’ personal, non-commercial use and may not be used for any purpose other than to identify prospective properties consumers may be interested in purchasing.
Contact
Learn More About This Property

| State | VT |
|---|---|
| County | Caledonia |
| City | Stannard |
| Zip Code | 05482 |
| Area | VT Caledonia |
| Listing VS Median (in 05482) | |
Price: $449,000 low | high Med: $959,000 On site: 72 low | high Med: 604 | |
Copyright 2026 PrimeMLS. All rights reserved. This information is deemed reliable, but not guaranteed. The data relating to real estate displayed on this Site comes in part from the IDX Program of PrimeMLS. The information being provided is for consumers’ personal, non-commercial use and may not be used for any purpose other than to identify prospective properties consumers may be interested in purchasing.
