 Price Reduced Listing
1100 Stock Farm Road,Randolph, VT 05060
Randolph, VT 05060




Description
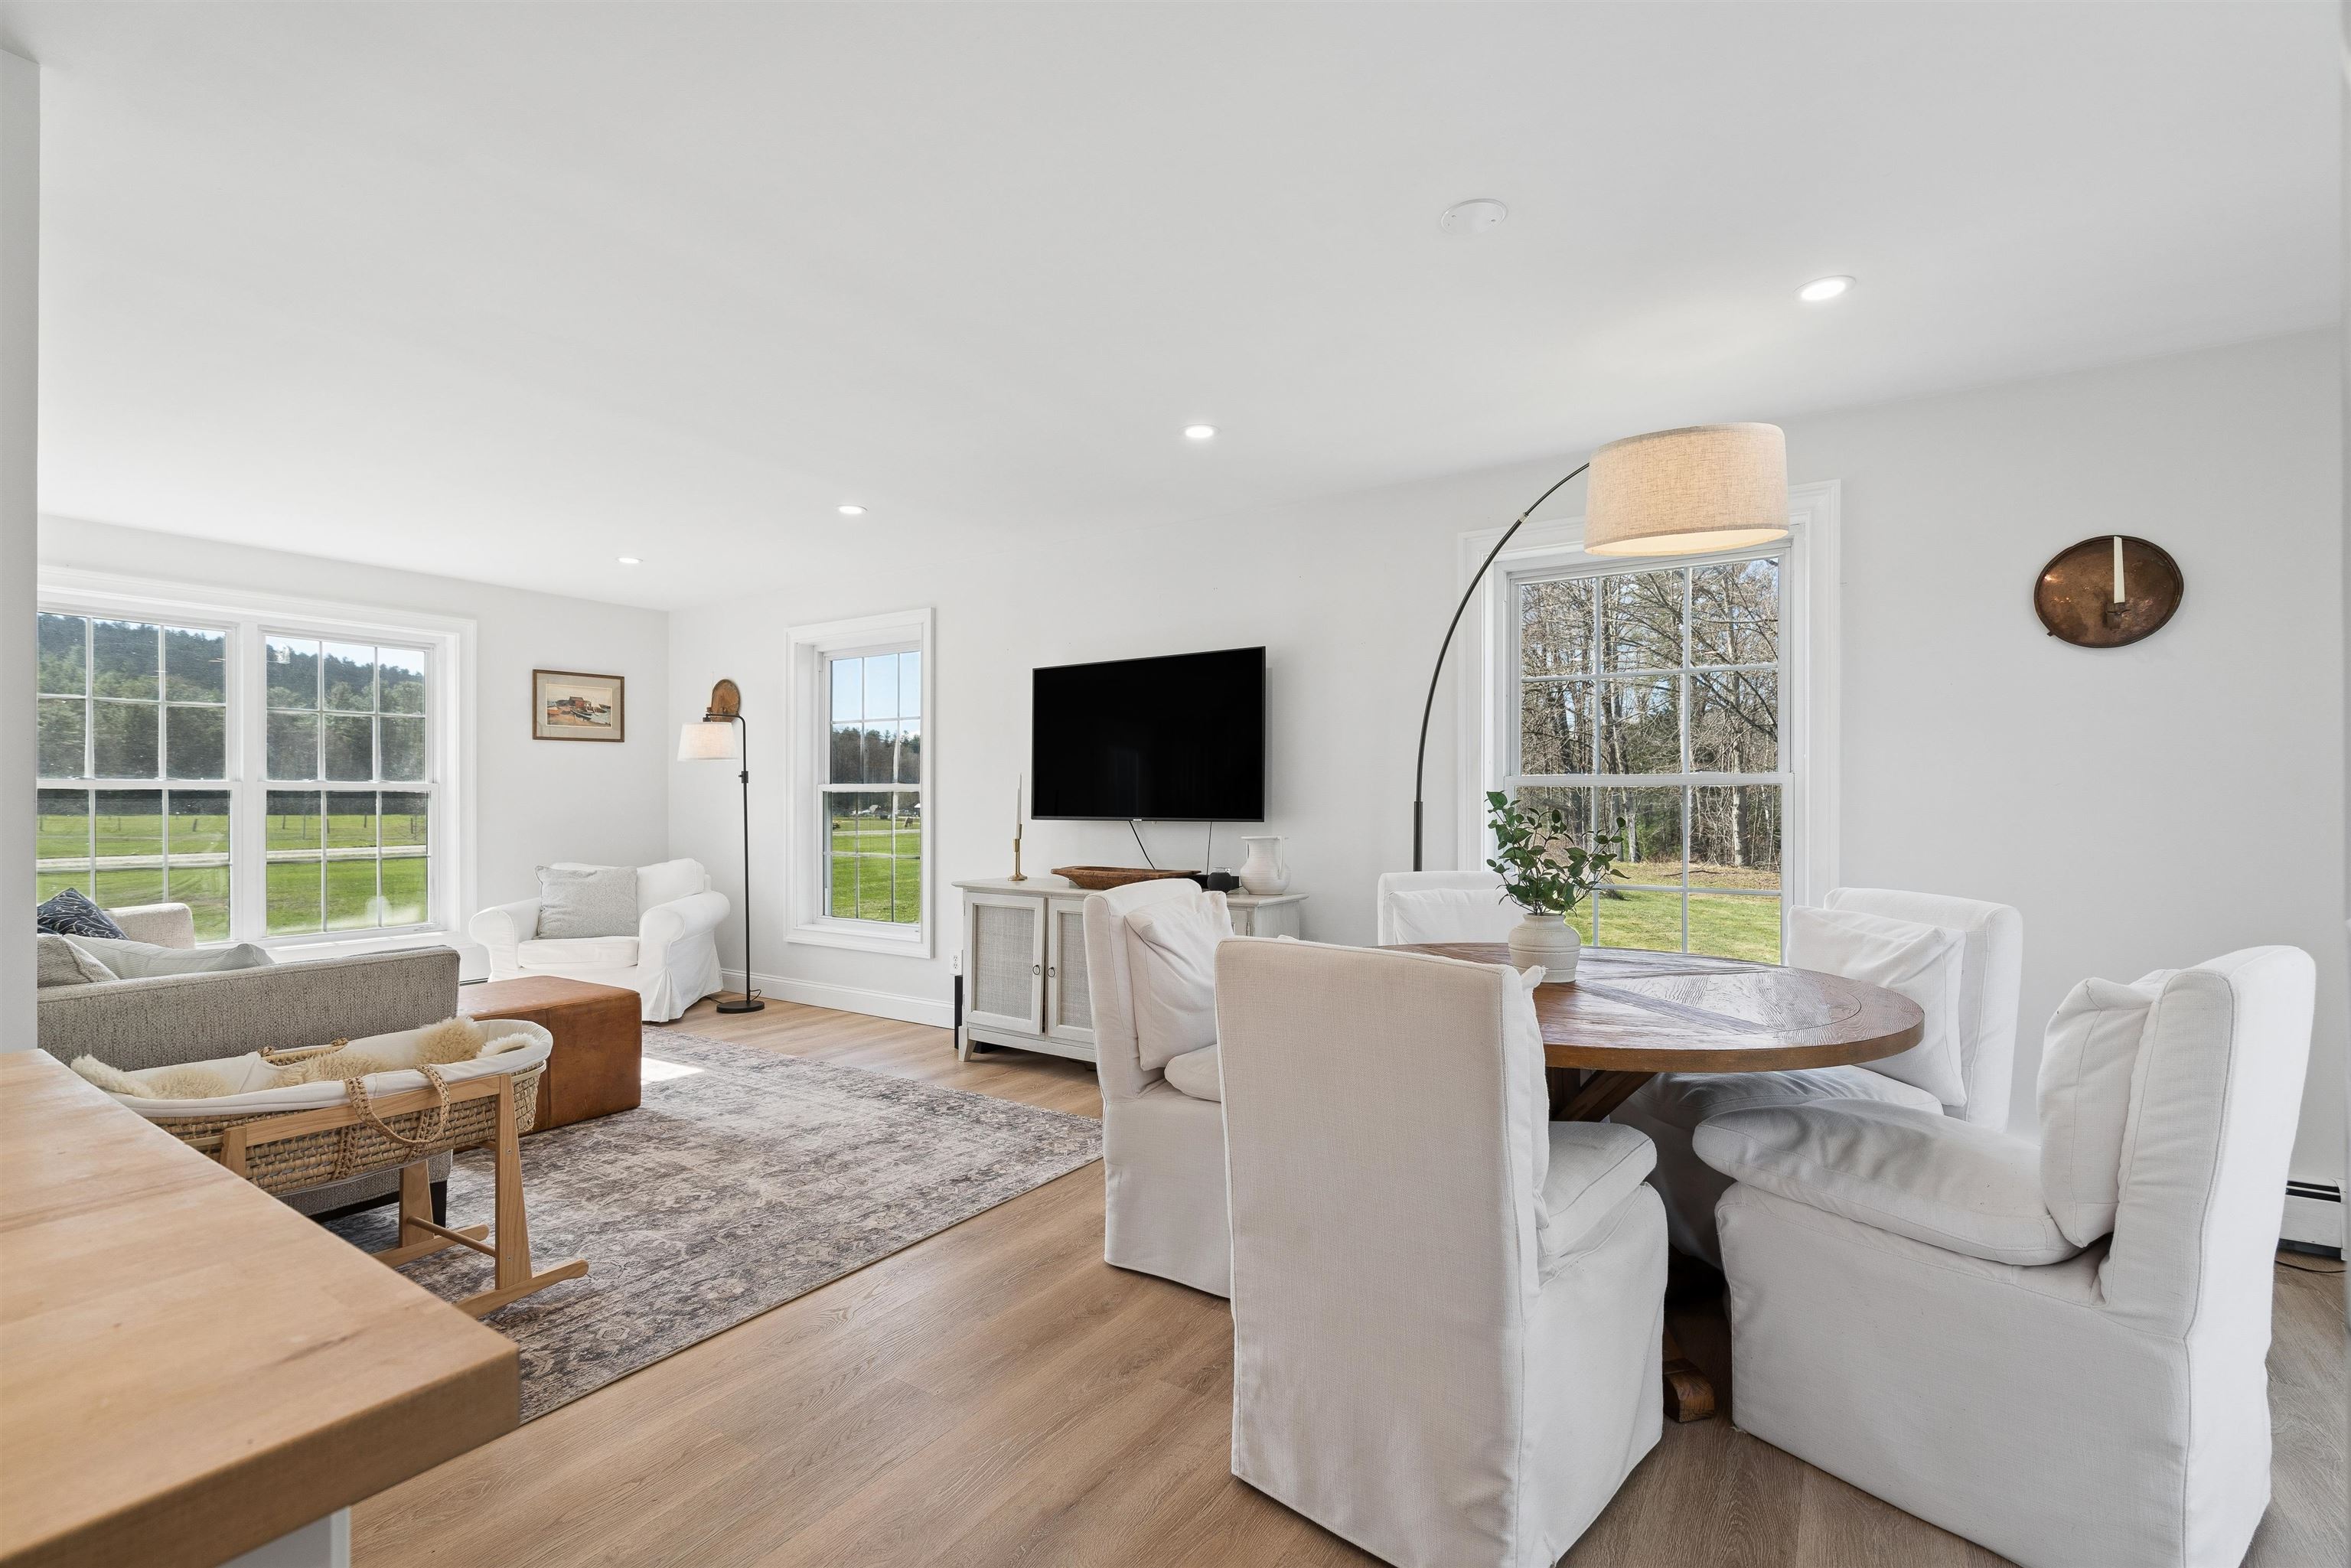
Recently redone from top to bottom, this stunning property offers the rare luxury of being in "move-in ready" condition. Enter into a mudroom that's attached to your oversized, heated two car garage or work shop, and then into the first floor of the home, which offers the ability to have first floor living with bedroom (currently used as a den), a full bathroom, and an updated laundry space. Moving further inside, the open concept kitchen with sunny dining room immediately makes you feel at home. From the moment you enter the space, the oversized windows draw the outside in, bathing the bright and airy interior in natural light. The open-concept main floor features a layout that is both welcoming and functional, perfect for hosting holiday dinners or quiet family nights. Enjoy an oversized kitchen island for ease of cooking or baking, which is also lined with stools as a cozy eat-in space. The attached dining space and living area welcome you to sit down and get comfortable in your new home. Upstairs, there are three functional bedrooms as well as a full bathroom. In the finished basement, enjoy a large family or entertainment space, a gym/workout area (see virtually staged gym in photos), plus a "bonus" room which could be used as office space or an extra bedroom. This property is set up perfectly with an additional first floor apartment, separated from the main house by the garage and mudroom. Offering privacy and independence, with it's own entrance and parking area, this space is perfect for extra income, or can be used for extended family, long-term guests, or as a premium home business location. Outside the home, the large field could be used as a pasture, a garden, or enjoyed as outside living space. Convenient to town, you're only 5 minutes away from downtown Randolph and the grocery store. This property is truly a picturesque Vermont getaway.
Details
| MLS # | 5101432 |
|---|---|
| Listing Type | For Sale |
| Style | House |
| Sub-Type | Resale |
| Status | (10) Active - Active |
| Year | 2003 |
| Days On Site | 32 |
| Listing Provided By | Hall Collins Real Estate Group | Rachel Noyes |
Features
| Garage | 2 |
|---|---|
| Basement | Y |
| Story(s) | 2 |
| Units | 2 |
| Zoning | RES |
| Acreage | 5.00 |
Interior
| Rooms Total | 0 |
|---|---|
| Cooling | None |
| Heating | Propane, Oil, Baseboard, Direct Vent |
| Appliances | Domestic Water Heater |
Exterior
| Exterior Features | Deck, Garden, Natural Shade, Shed |
|---|---|
| Roof | Shingle |
| Construction Materials | Shake Siding |
| Foundation Details | Poured Concrete |
| Lot Features | Country Setting, Pasture, Landscaped, Open Lot, Trail/Near Trail, Walking Trails, Near Golf Course, Near Shopping, Rural, Near Hospital |
Parking
| Garage Yes / No | Yes |
|---|---|
| Parking Features | Garage, Parking Spaces 2, Attached |
Utilities
| Utilities | Propane |
|---|---|
| Electric | Circuit Breakers |
| Sewer | On-Site Septic Exists |
Taxes
| Tax Annual Amount | 10427.68 |
|---|---|
| Tax Year | 2026 |
Area Information
| State | VT |
|---|---|
| County | Orange |
| City | Randolph |
| Zip Code | 05060 |
| Area | VT Orange |
| School District | Randolph Central School District |
| Elementary School | Randolph Elementary School |
| High School | Randolph UHSD #2 |
| Listing VS Median (in 05060) | |
Price: $629,000 low | high Med: $0 On site: 32 low | high Med: | |
Market Activity 05060
Request a showing
Request a showing
_20230518140439.png)
Copyright 2026 PrimeMLS. All rights reserved. This information is deemed reliable, but not guaranteed. The data relating to real estate displayed on this Site comes in part from the IDX Program of PrimeMLS. The information being provided is for consumers’ personal, non-commercial use and may not be used for any purpose other than to identify prospective properties consumers may be interested in purchasing.
Contact
Learn More About This Property

| State | VT |
|---|---|
| County | Orange |
| City | Randolph |
| Zip Code | 05060 |
| Area | VT Orange |
| School District | Randolph Central School District |
| Elementary School | Randolph Elementary School |
| High School | Randolph UHSD #2 |
| Listing VS Median (in 05060) | |
Price: $629,000 low | high Med: $0 On site: 32 low | high Med: | |

Copyright 2026 PrimeMLS. All rights reserved. This information is deemed reliable, but not guaranteed. The data relating to real estate displayed on this Site comes in part from the IDX Program of PrimeMLS. The information being provided is for consumers’ personal, non-commercial use and may not be used for any purpose other than to identify prospective properties consumers may be interested in purchasing.
