105 Park Street,Burlington, VT 05401
Burlington, VT 05401

Description
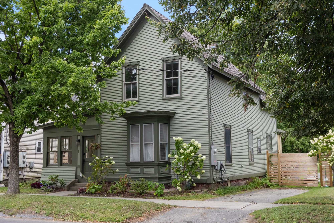
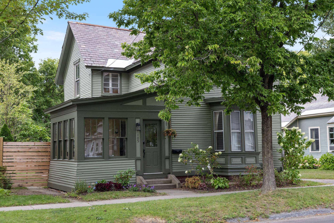
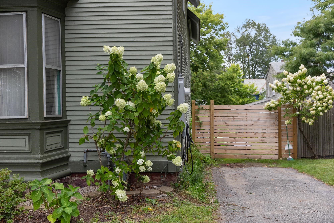
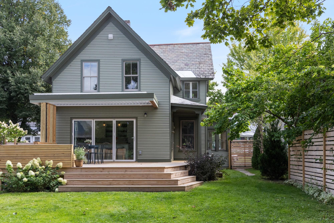
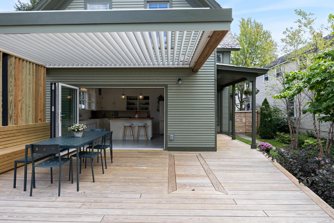
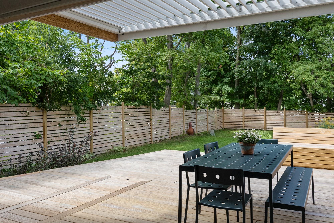
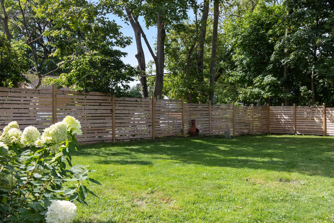
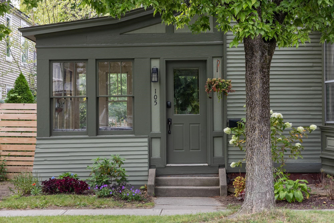
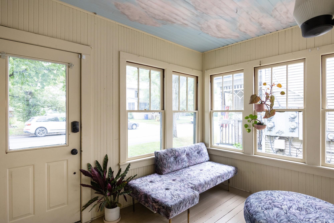
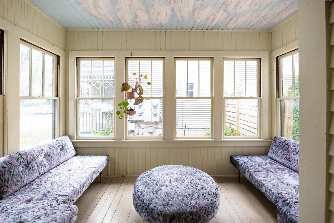
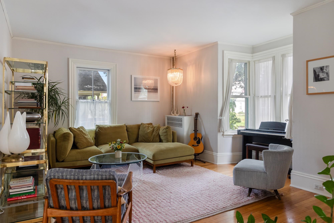
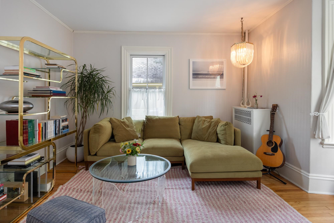
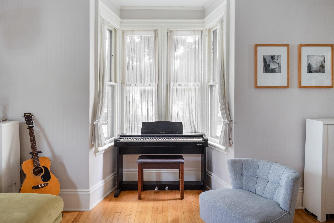
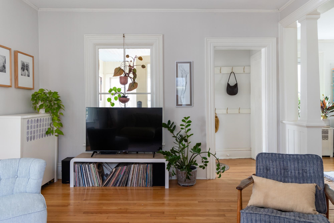
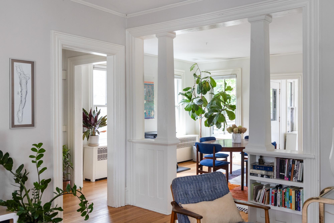
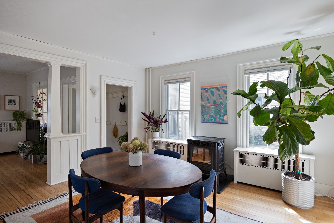
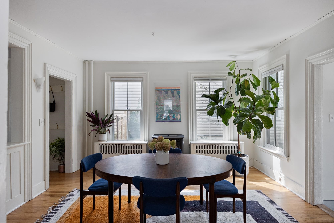
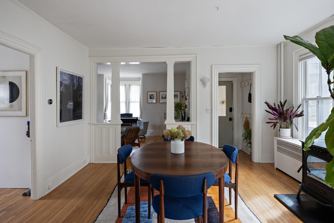
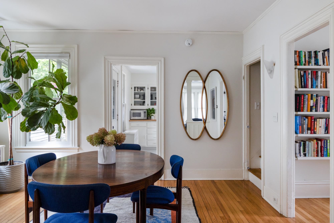
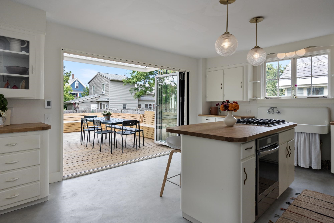
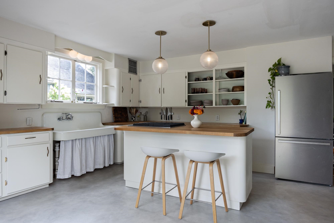
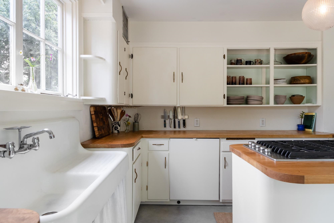
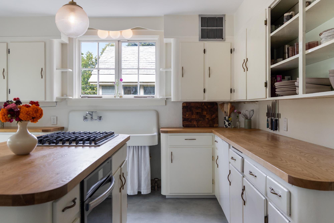
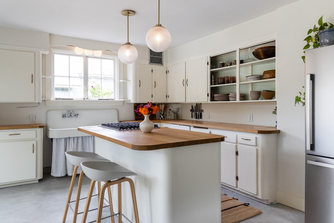
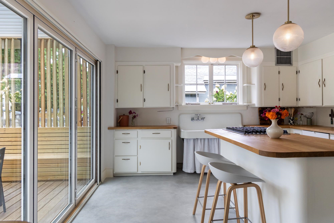
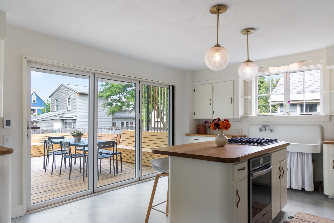
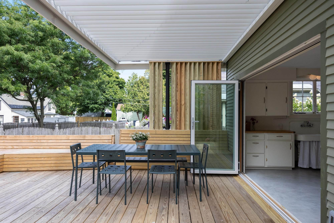
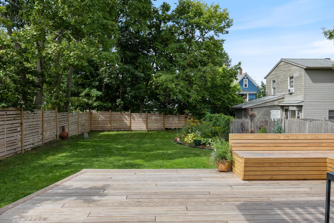
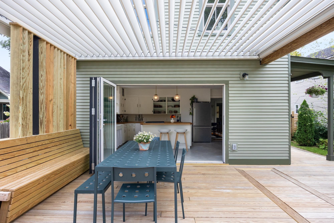
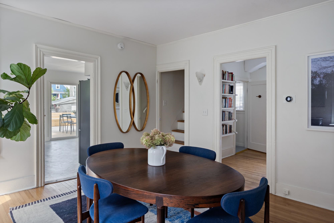
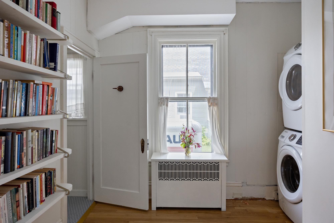
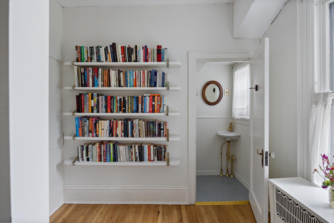
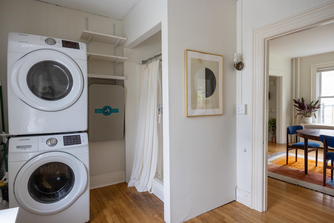
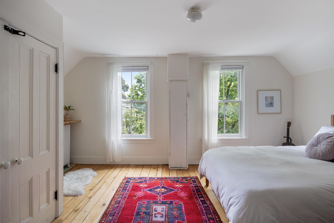
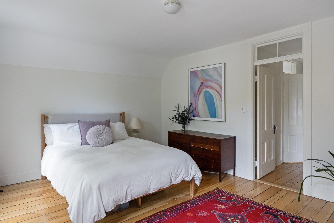
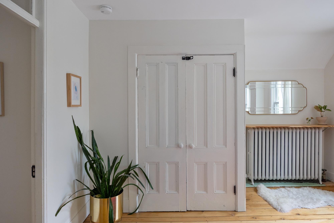
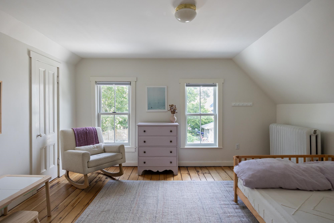
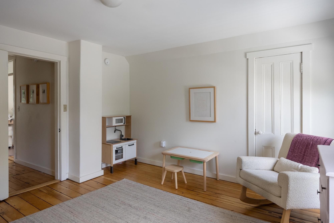
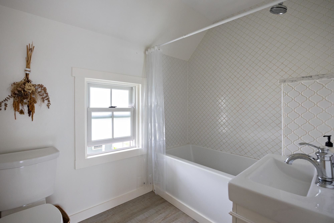
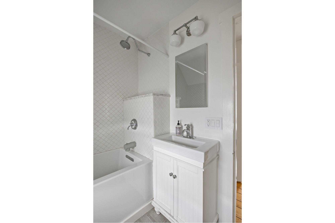
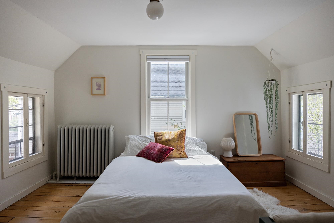
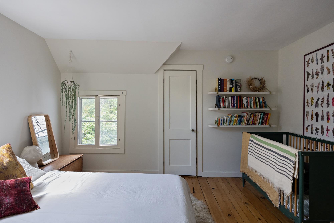
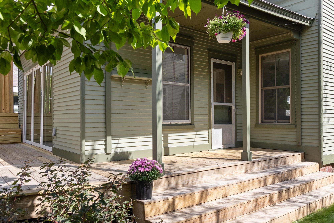
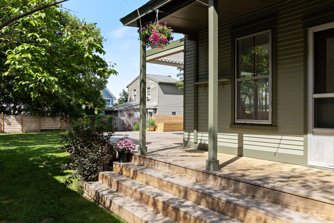
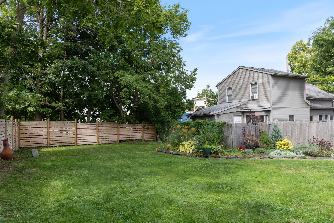
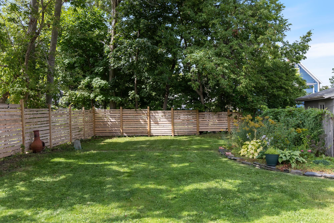
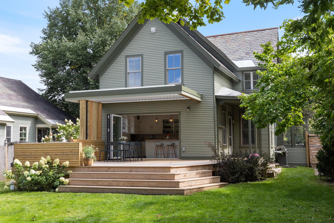
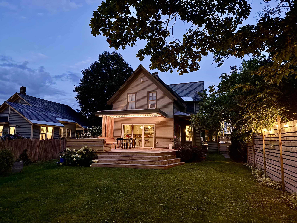
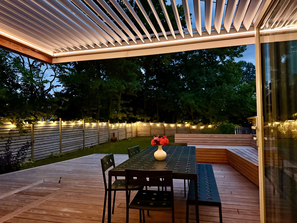
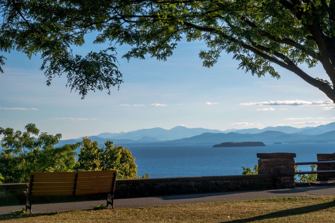
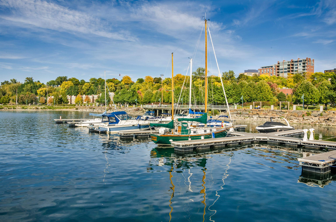
Beautifully updated residence in a sought-after downtown Burlington neighborhood. A charming three-season front porch welcomes you into a bright and inviting interior. The spacious living and dining areas feature hardwood floors, high ceilings, and a pellet stove. The recently renovated kitchen features microcement floors with radiant heating, new butcher-block countertops, stainless steel appliances, refinished cabinetry with new hardware, a center island with bar seating, a gas range, and a dishwasher. A three-panel bifold glass door seamlessly connects the kitchen to the expansive outdoor living space. Recently constructed back and side decks offer built-in seating and wraparound steps leading to the fantastic backyard. A Pergolux pergola with integrated lighting, a screen system, and motorized louvers provides flexible options for sun, shade, and covered outdoor enjoyment. New fencing, established perennial gardens, extensive landscaping, and newly planted trees and hydrangeas further enhance the property. Thoughtful interior updates include refreshed paint throughout, improved closet space in the second-floor east bedroom, and a renovated first-floor bathroom with tile flooring and a corner sink. Upstairs, you'll find three spacious bedrooms and a nicely appointed full bathroom. Additional improvements include a new 200-amp electrical service and panel, dedicated circuits for major appliances, an EV charging station, and full exterior painting with lead-paint abatement. Ideally located near the Burlington Waterfront, the bike path, UVM Medical Center, and downtown shopping and dining.
Details
| MLS # | 5109139 |
|---|---|
| Listing Type | For Sale |
| Style | House |
| Sub-Type | Resale |
| Status | (30) Under Contract - Pending |
| Year | 1899 |
| Days On Site | 29 |
| Listing Provided By | Coldwell Banker Islands Realty | Alexandra A Rosenberger |
Features
| Bed(s) | 3 |
|---|---|
| Bath(s) | 2 Total |
| Basement | Y |
| Story(s) | 2 |
| Zoning | Residential |
| Acreage | 0.15 |
Interior
| Rooms Total | 8 |
|---|---|
| Cooling | None |
| Heating | Natural Gas, Hot Air, Other, Steam |
| Interior Features | Dining Area, Kitchen Island |
| Appliances | Dishwasher, Gas Range, Refrigerator |
Exterior
| Exterior Features | Deck, Full Fence, Garden, Covered Porch, Enclosed Porch |
|---|---|
| Roof | Architectural Shingle, Slate |
| Construction Materials | Wood Frame, Clapboard |
| Foundation Details | Brick/Mortar, Stone |
| Lot Features | City Lot, Sidewalks, Near Paths, Near Shopping, Neighborhood, Near Public Transit, Near Hospital, Near School(s) |
Parking
| Garage Yes / No | No |
|---|---|
| Parking Features | Off Street |
Utilities
| Utilities | Cable, Other |
|---|---|
| Electric | 200+ Amp Service, Circuit Breakers |
| Sewer | Public |
Taxes
| Tax Annual Amount | 10490.08 |
|---|---|
| Tax Year | 2026 |
Area Information
| State | VT |
|---|---|
| County | Chittenden |
| City | Burlington |
| Zip Code | 05401 |
| Area | VT Chittenden |
| School District | Burlington School District |
| Elementary School | Edmunds Elementary School |
| High School | Burlington |
| Listing VS Median (in 05401) | |
Price: $645,000 low | high Med: $269,000 On site: 29 low | high Med: 568 | |
Market Activity 05401
Request a showing
Request a showing
_20230518140439.png)
Copyright 2026 PrimeMLS. All rights reserved. This information is deemed reliable, but not guaranteed. The data relating to real estate displayed on this Site comes in part from the IDX Program of PrimeMLS. The information being provided is for consumers’ personal, non-commercial use and may not be used for any purpose other than to identify prospective properties consumers may be interested in purchasing.
Contact
Learn More About This Property

| State | VT |
|---|---|
| County | Chittenden |
| City | Burlington |
| Zip Code | 05401 |
| Area | VT Chittenden |
| School District | Burlington School District |
| Elementary School | Edmunds Elementary School |
| High School | Burlington |
| Listing VS Median (in 05401) | |
Price: $645,000 low | high Med: $269,000 On site: 29 low | high Med: 568 | |

Copyright 2026 PrimeMLS. All rights reserved. This information is deemed reliable, but not guaranteed. The data relating to real estate displayed on this Site comes in part from the IDX Program of PrimeMLS. The information being provided is for consumers’ personal, non-commercial use and may not be used for any purpose other than to identify prospective properties consumers may be interested in purchasing.
