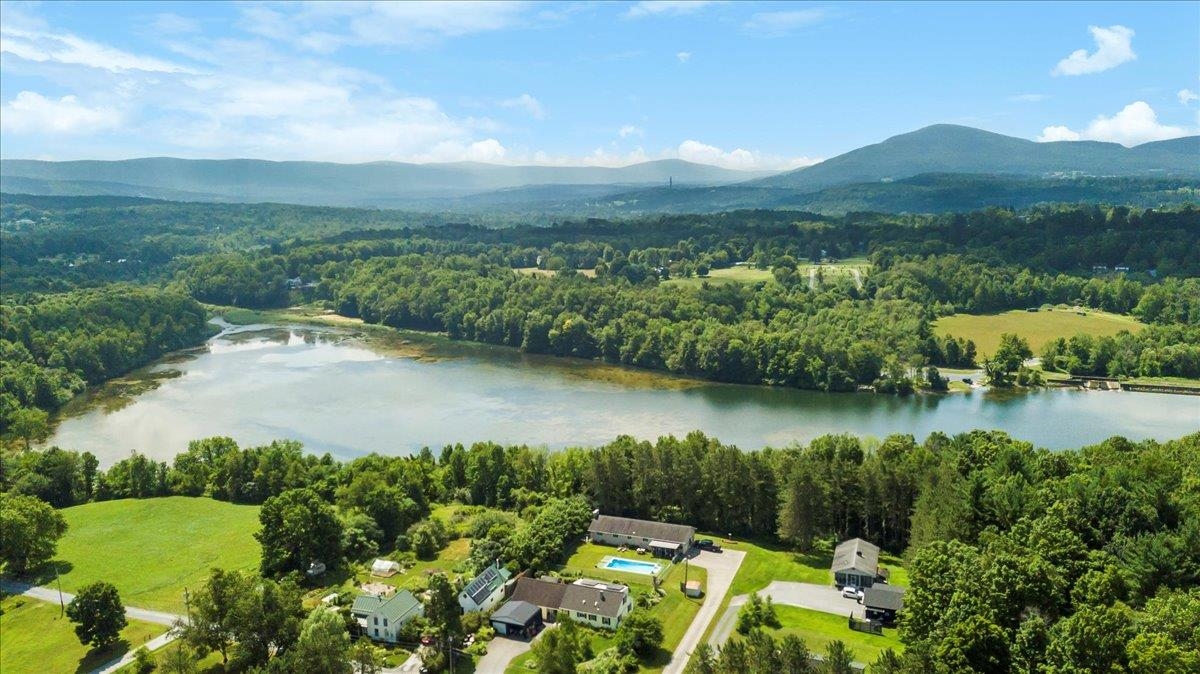
Off The Market
100 Mccarthy Acres Road,Shaftsbury, VT 05257
Shaftsbury, VT 05257
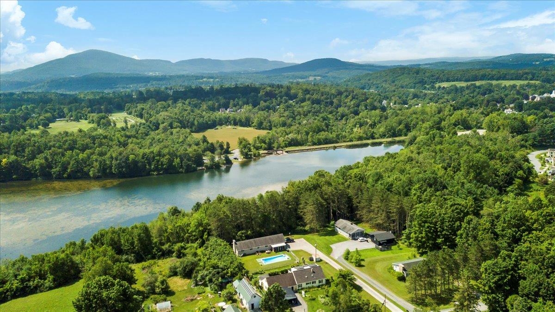
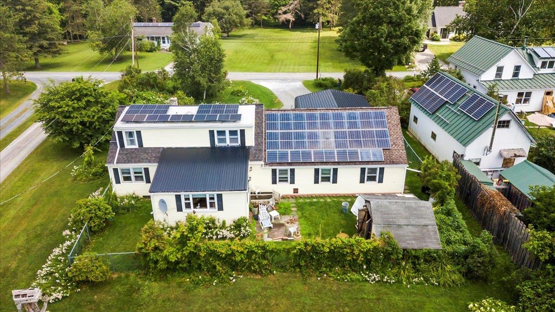
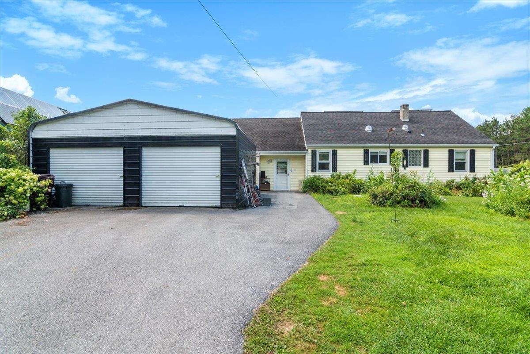
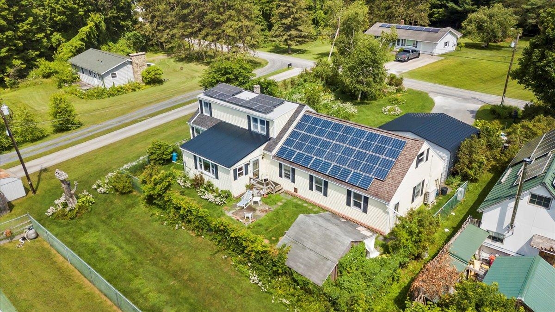
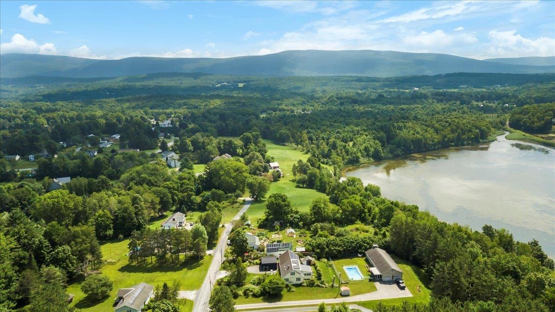
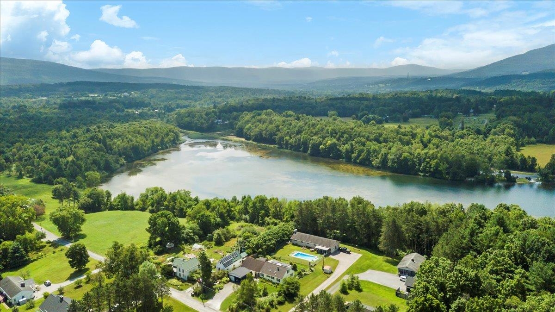
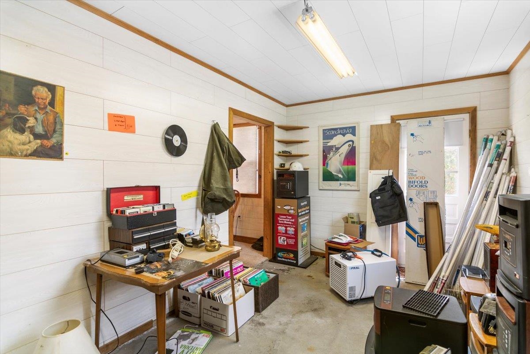
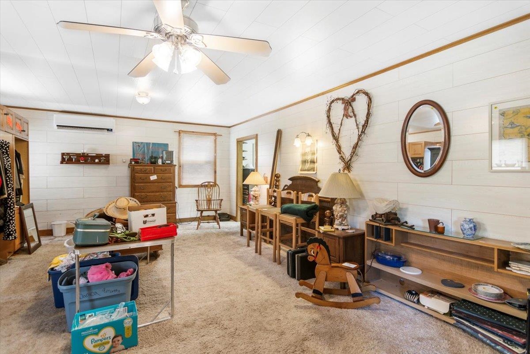
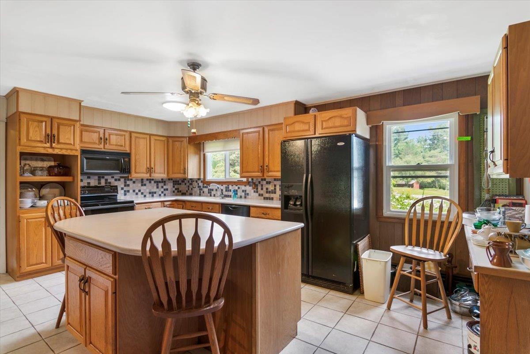
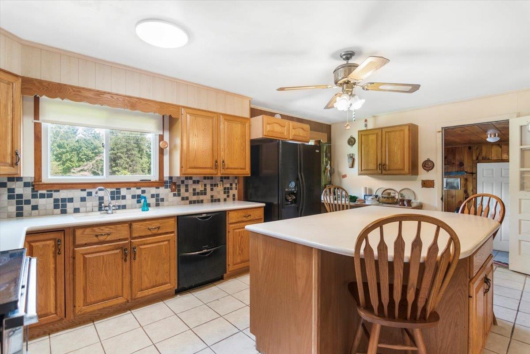
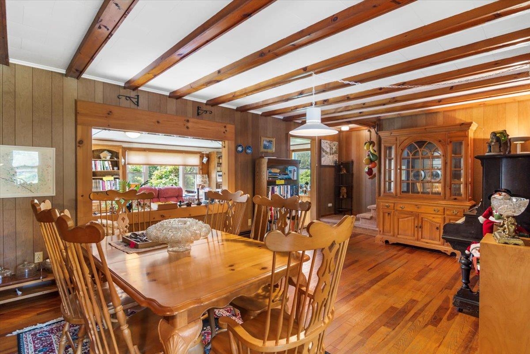
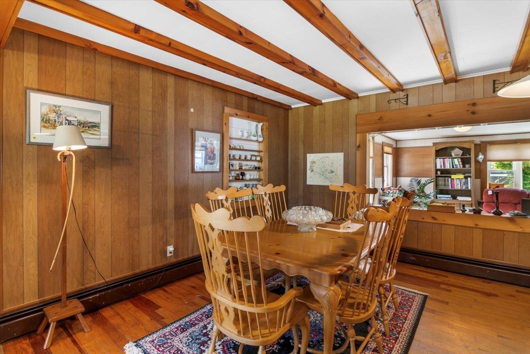
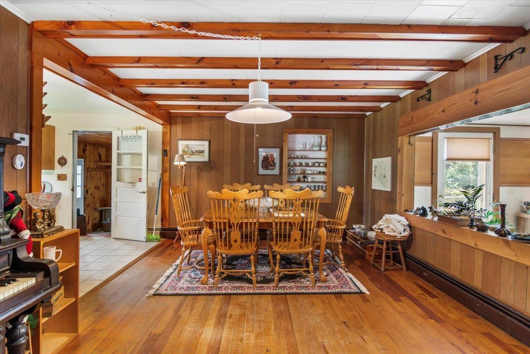
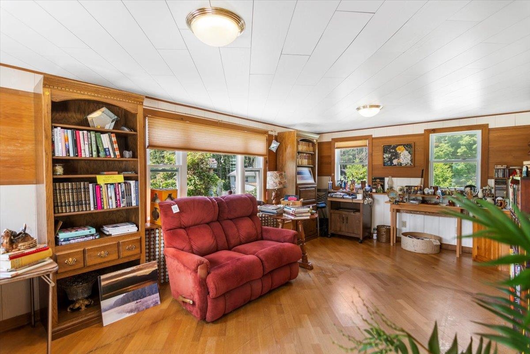
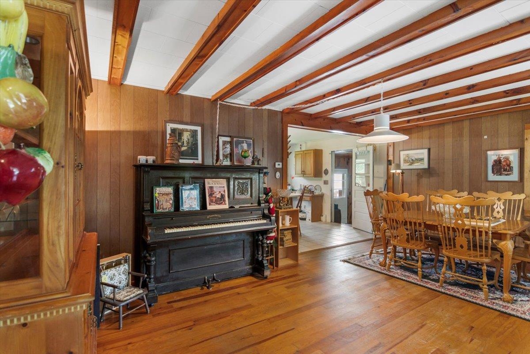
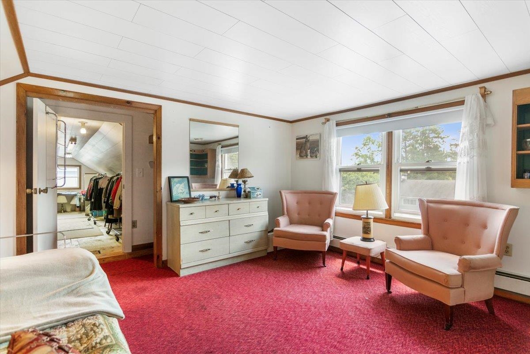
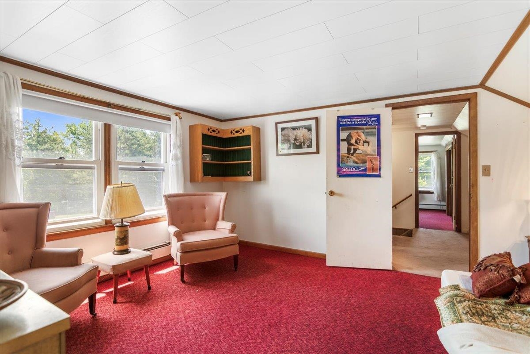
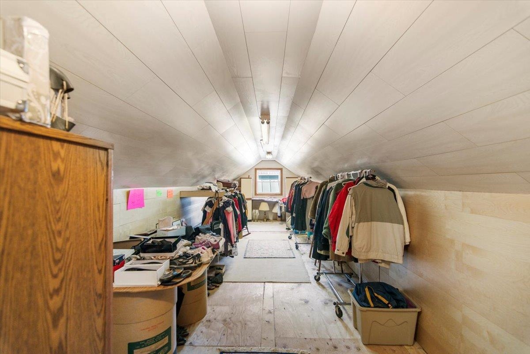
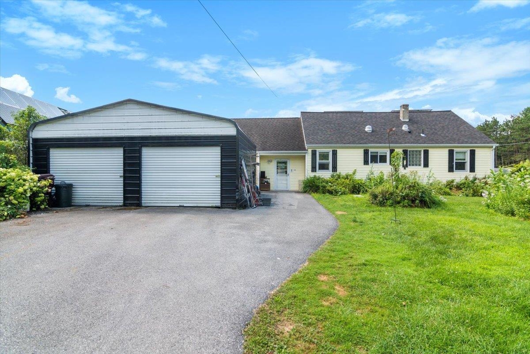
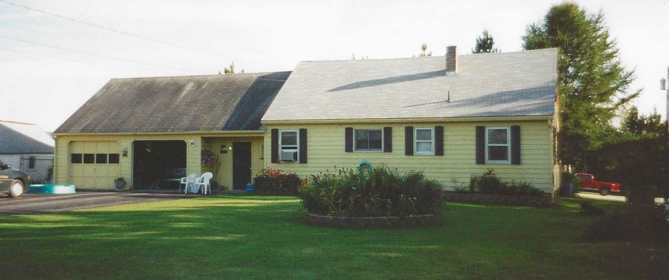

Details
| MLS # | 5053470 |
|---|---|
| Listing Type | For Sale |
| Style | House |
| Sub-Type | Resale |
| Year | 1964 |
| Days On Site | 444 |
Features
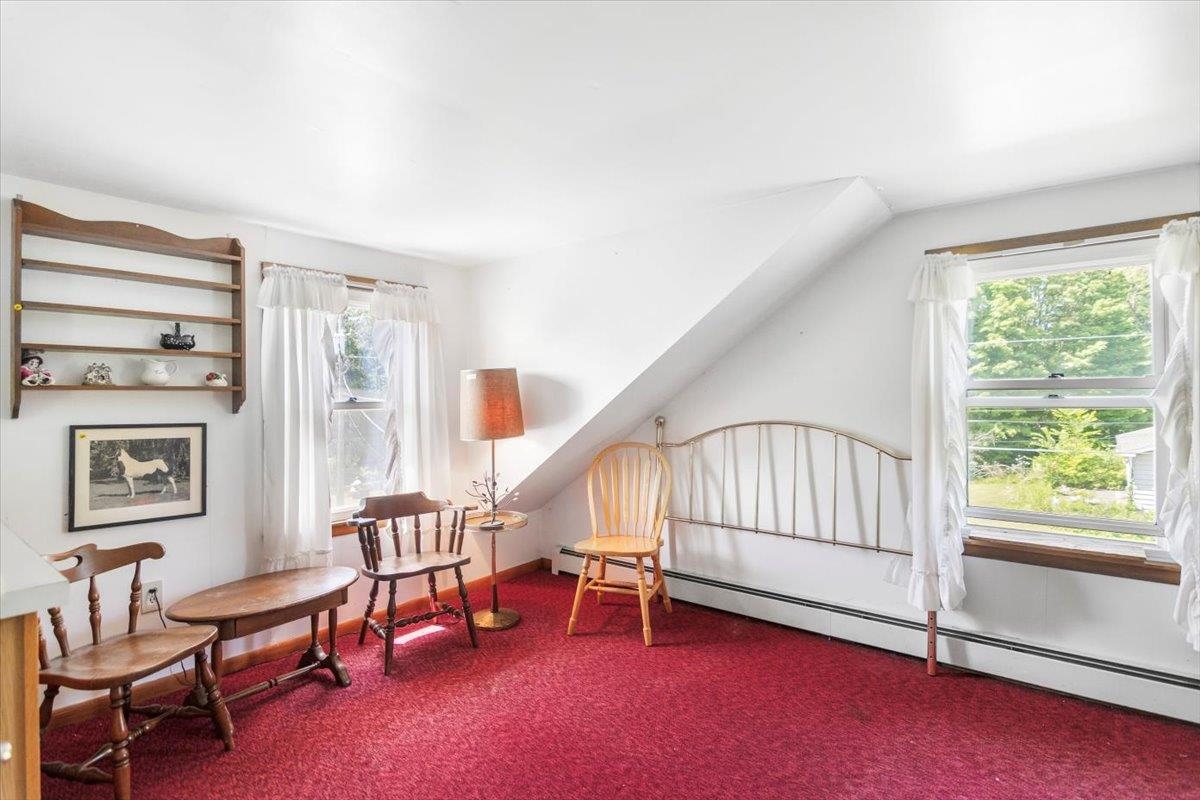
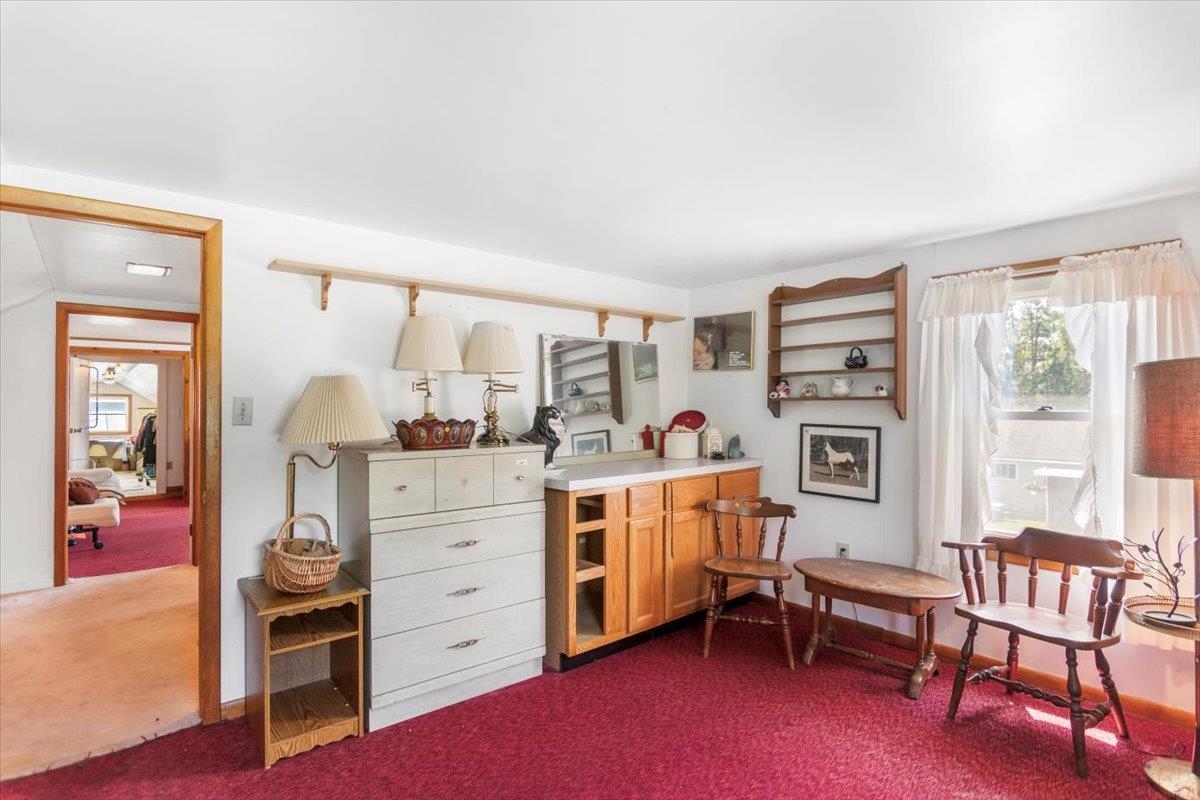
| Bed(s) | 5 |
|---|---|
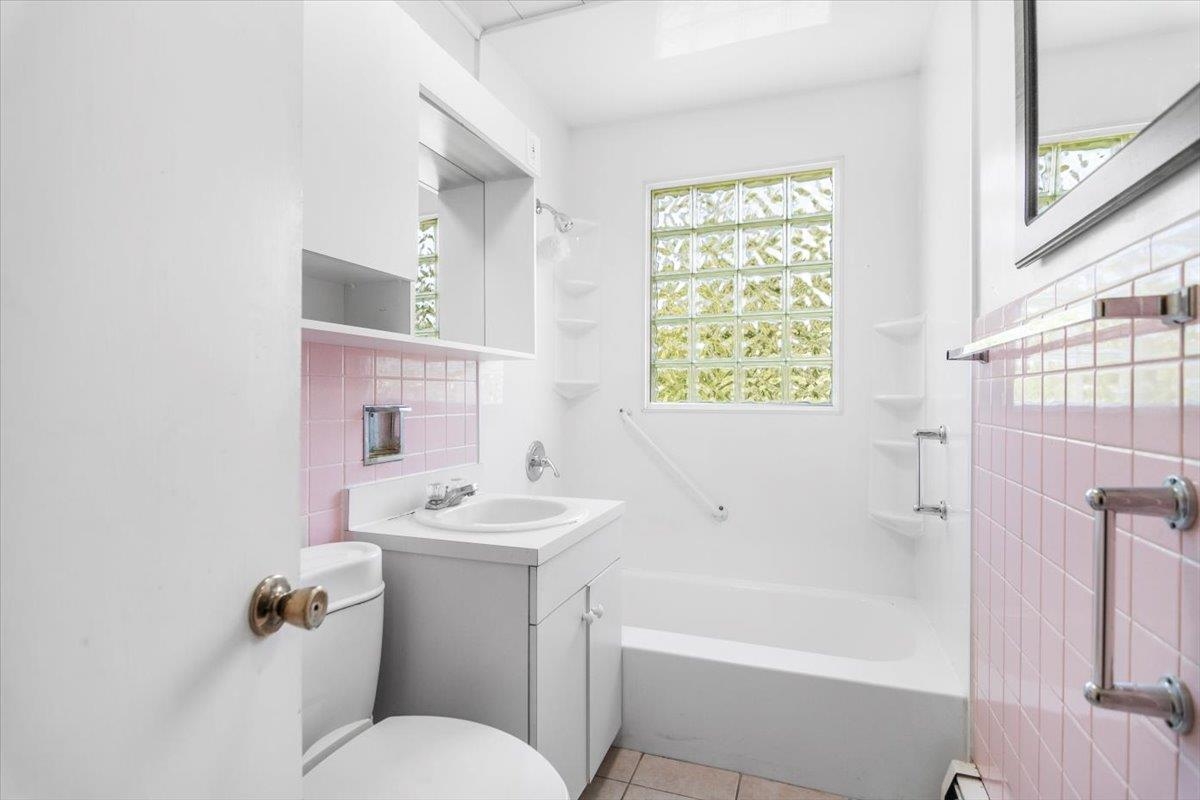
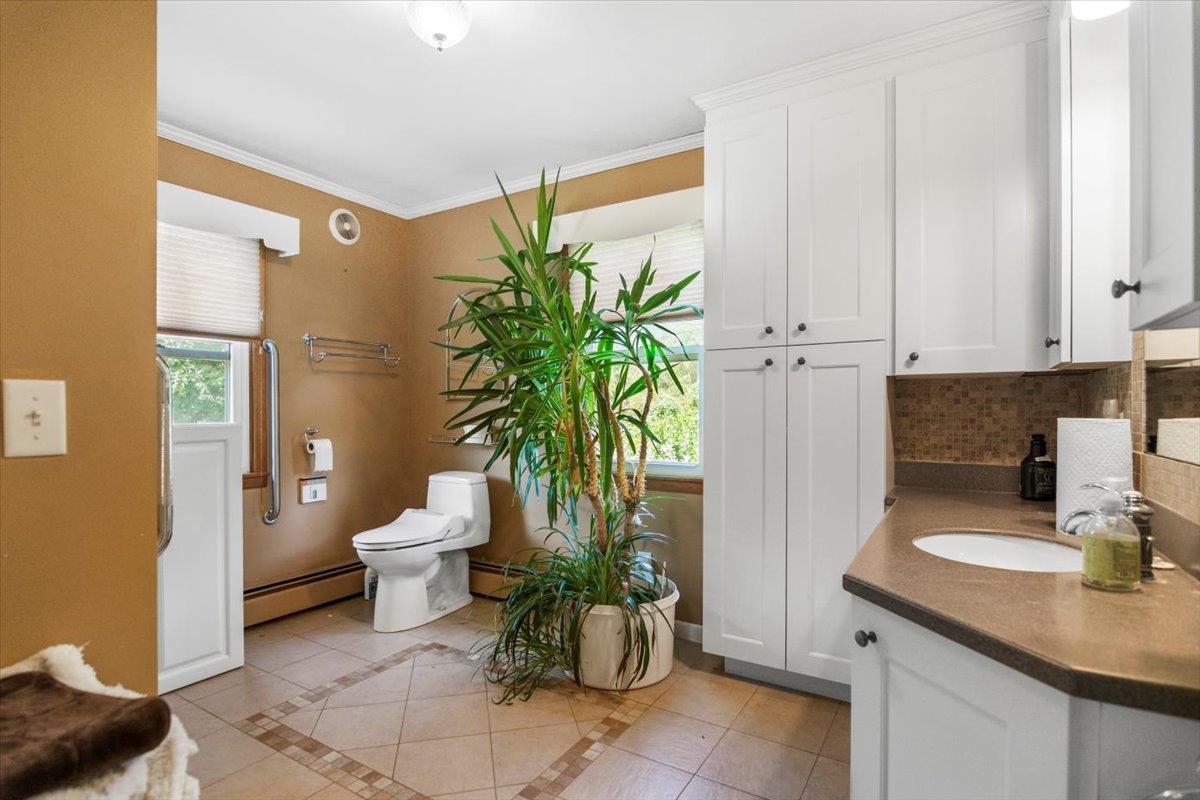
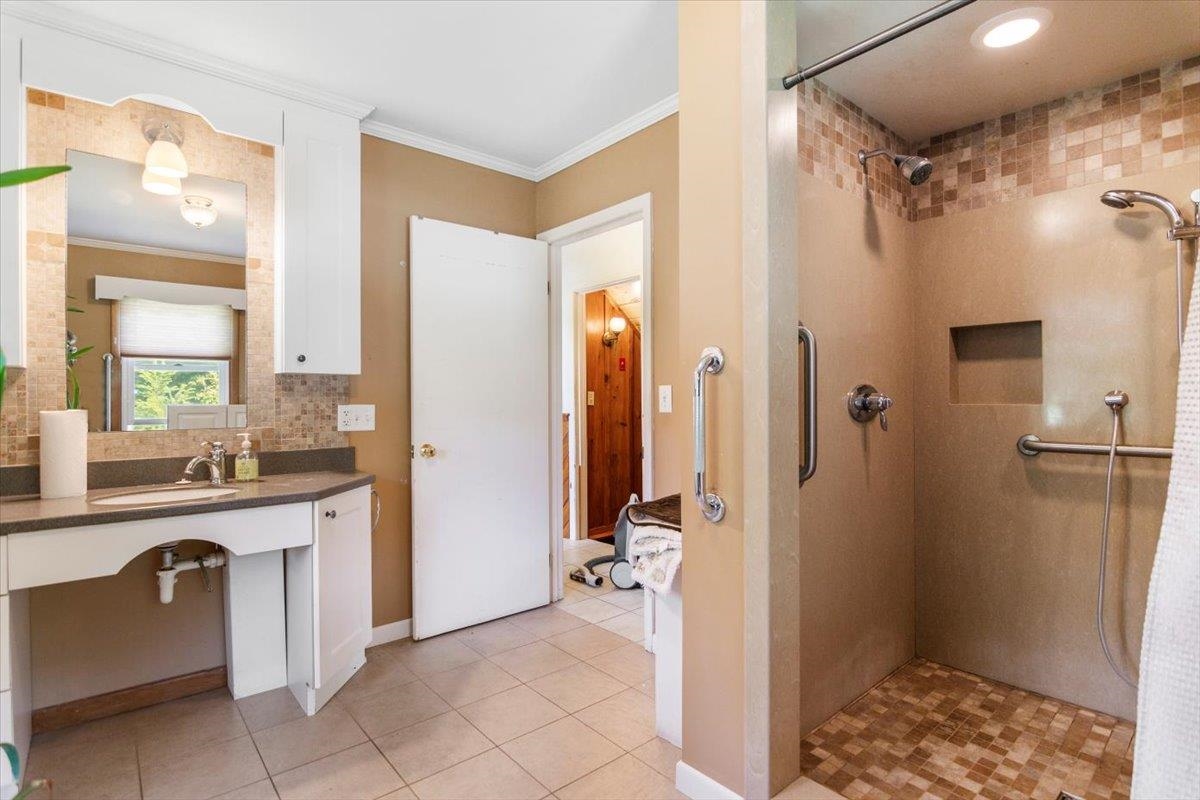
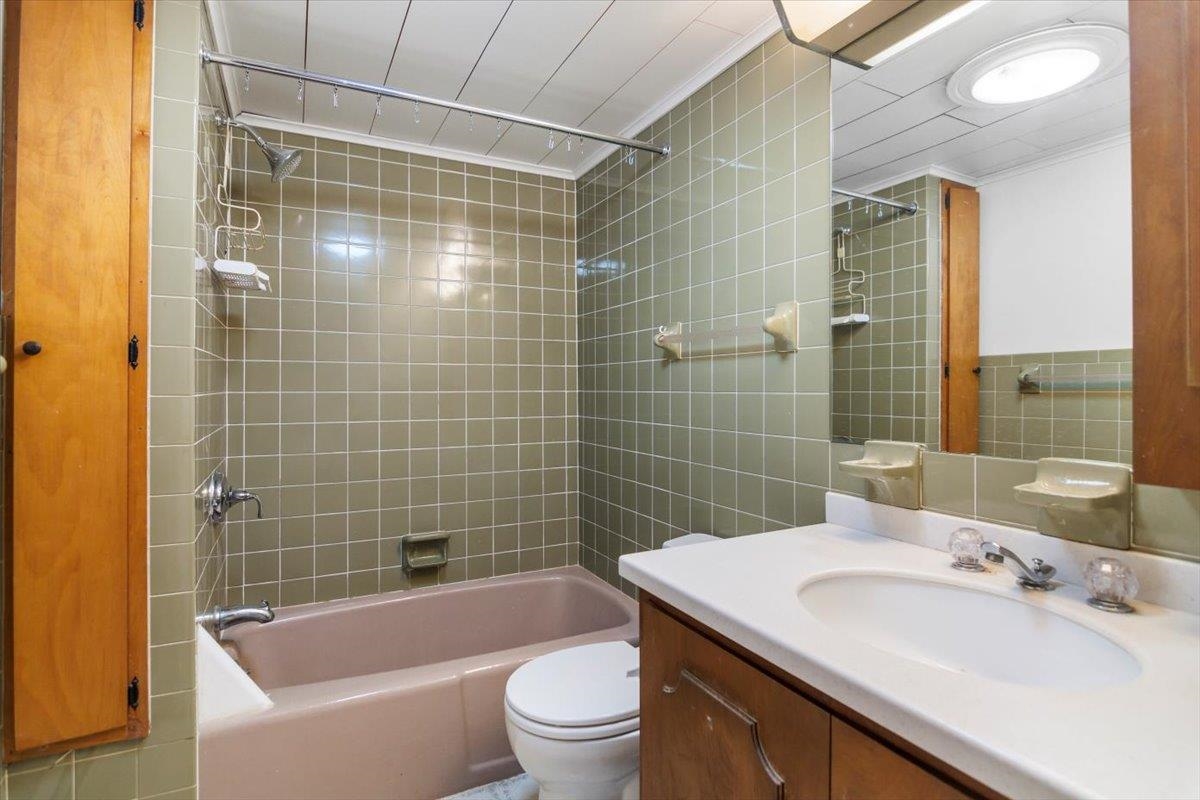
| Bath(s) | 3 Total |
| Garage | 2 |
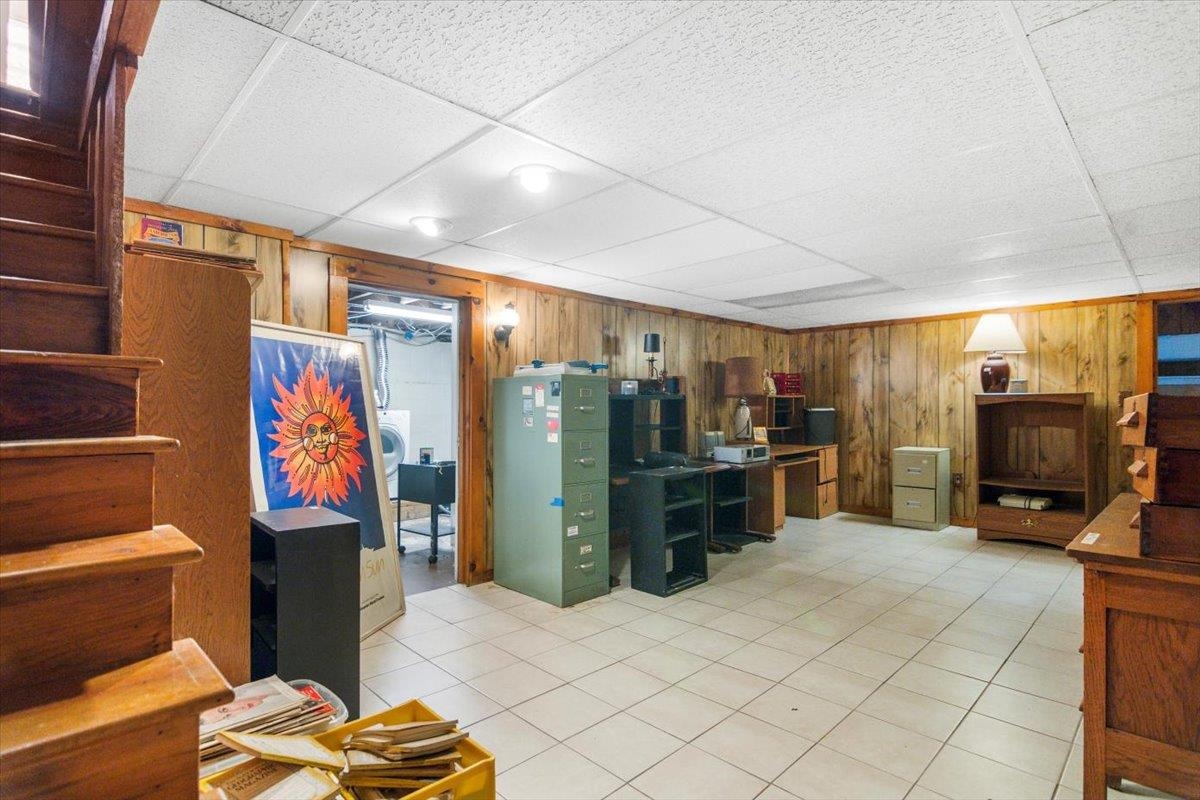
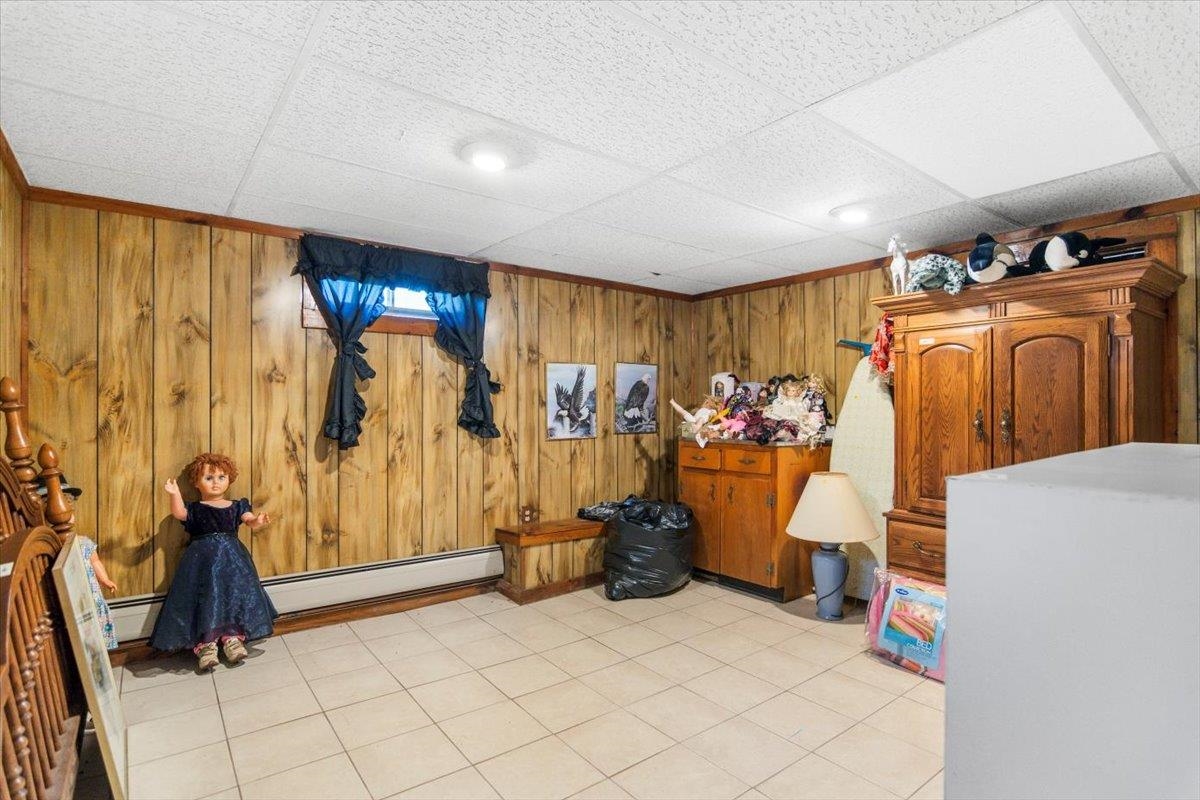
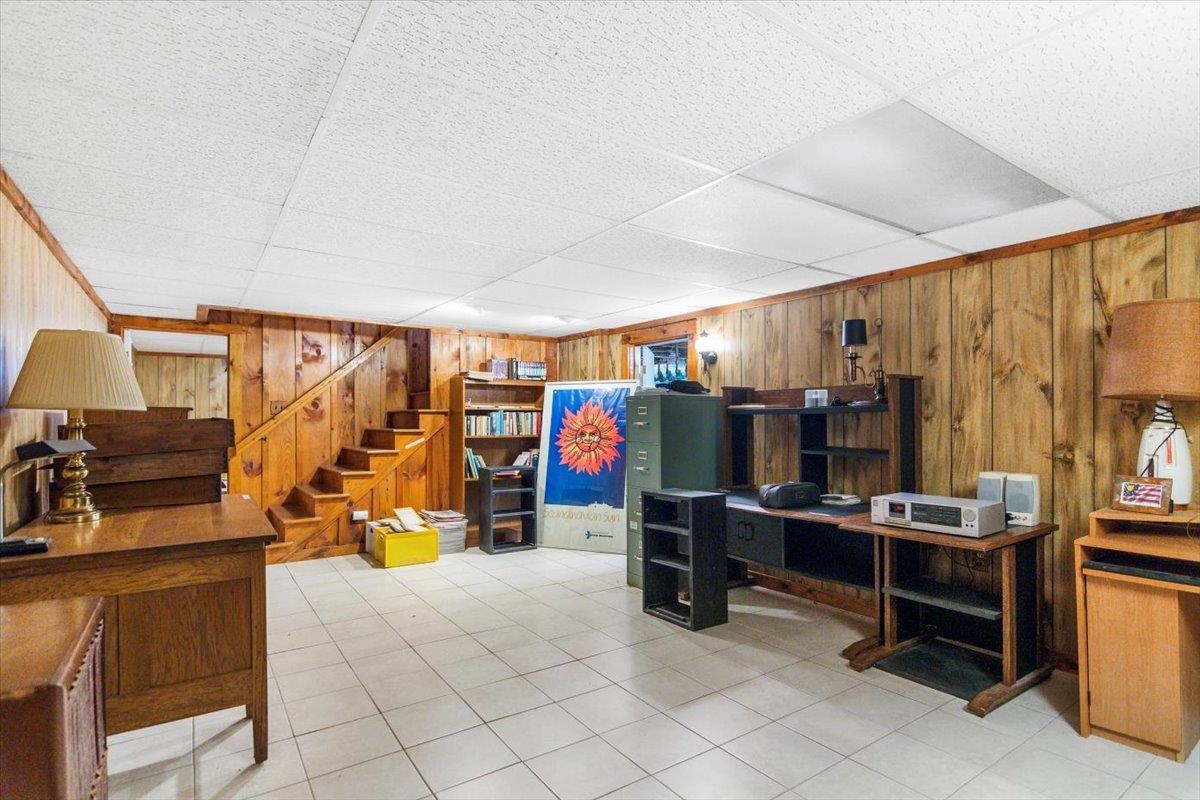
| Basement | Y |
| Story(s) | 2 |
| Zoning | Residential |
| Acreage | 0.35 |
Interior
| Rooms Total | 14 |
|---|---|
| Cooling | Mini Split |
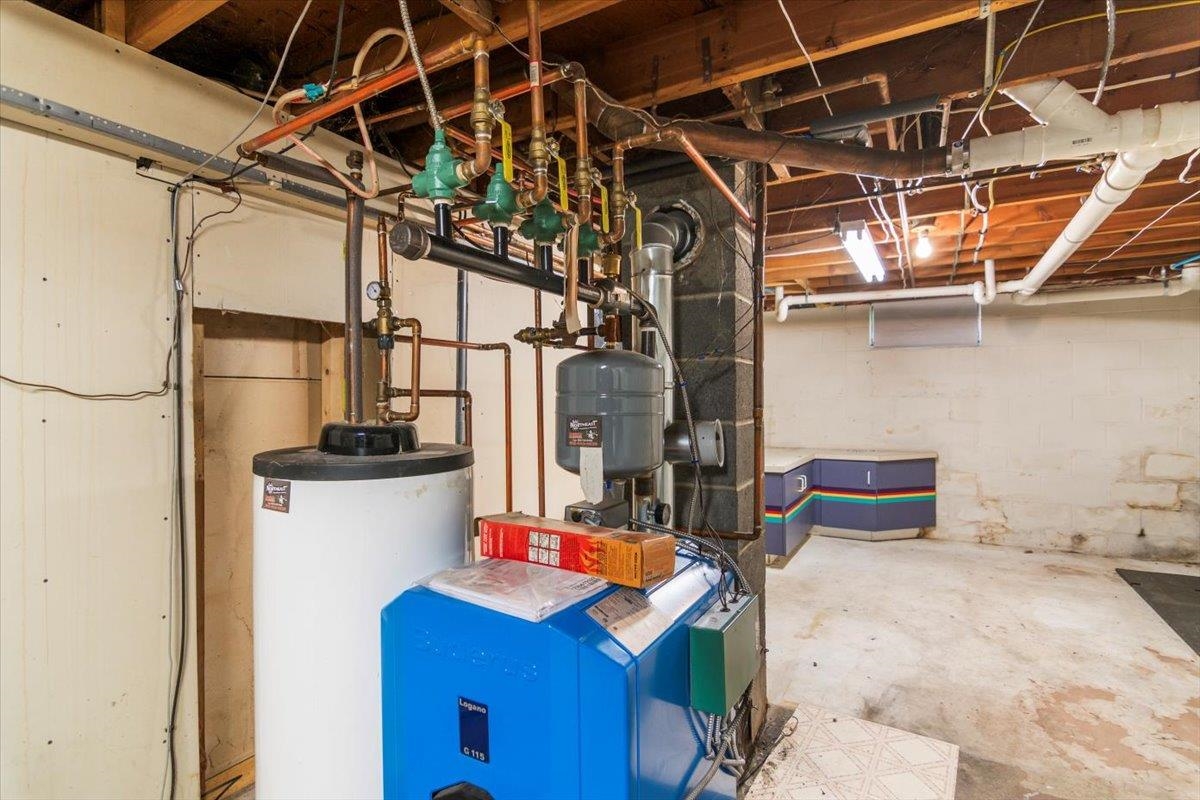
| Heating | Oil, Baseboard, Heat Pump, Hot Water, Wall Units, Mini Split |
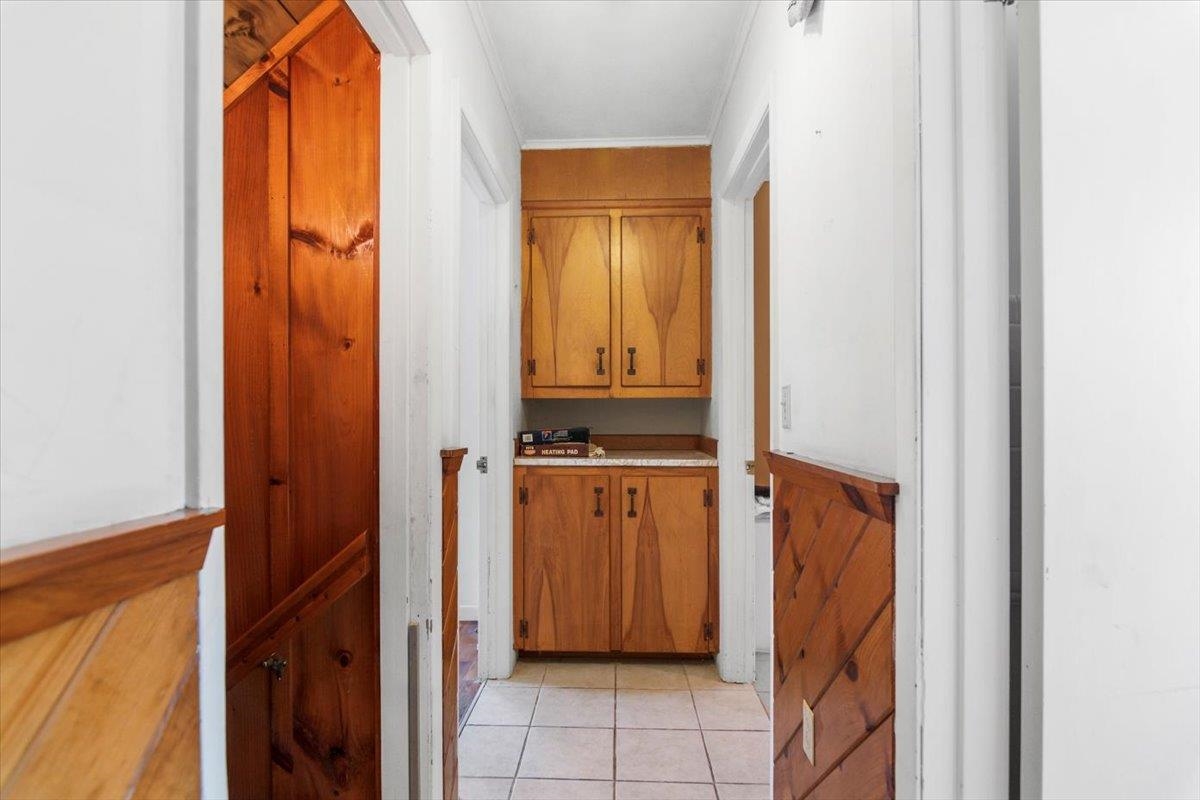
| Interior Features | Kitchen Island, Basement Laundry |
| Appliances | Dishwasher, Exhaust Hood, Microwave, Electric Range, Refrigerator, Water Heater off Boiler |
Exterior
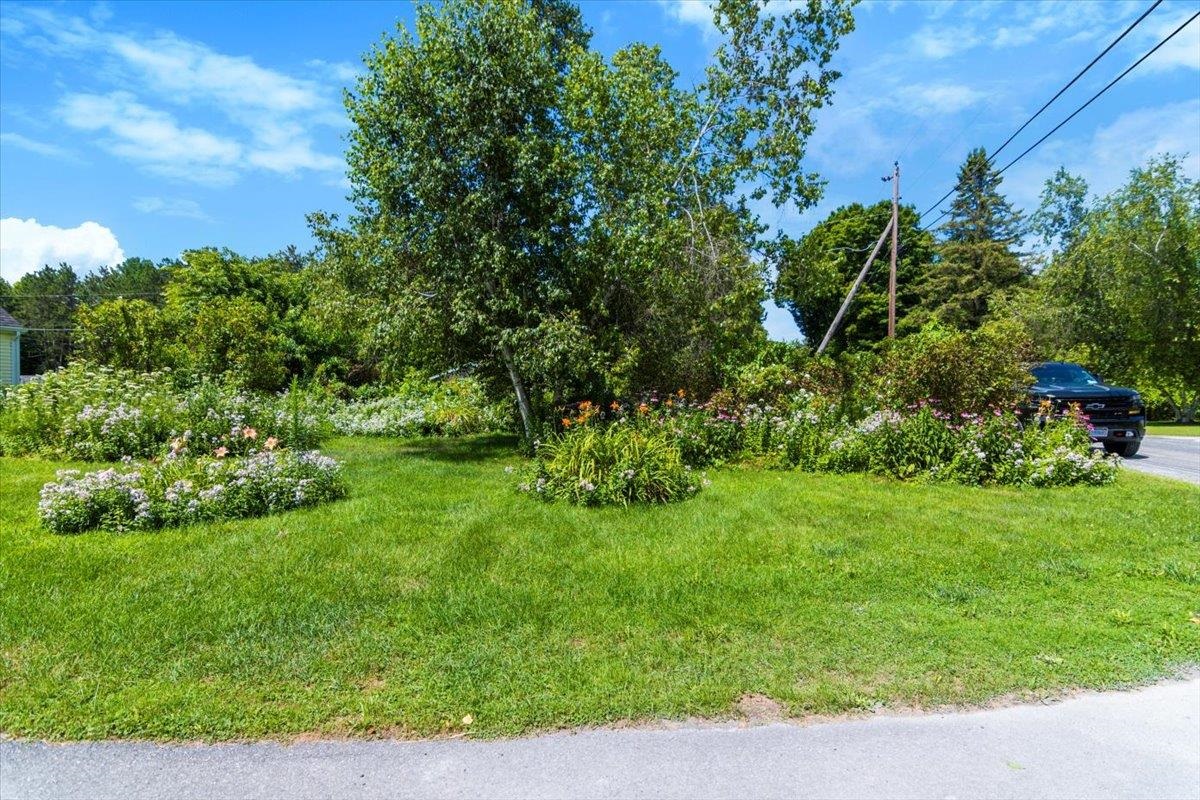
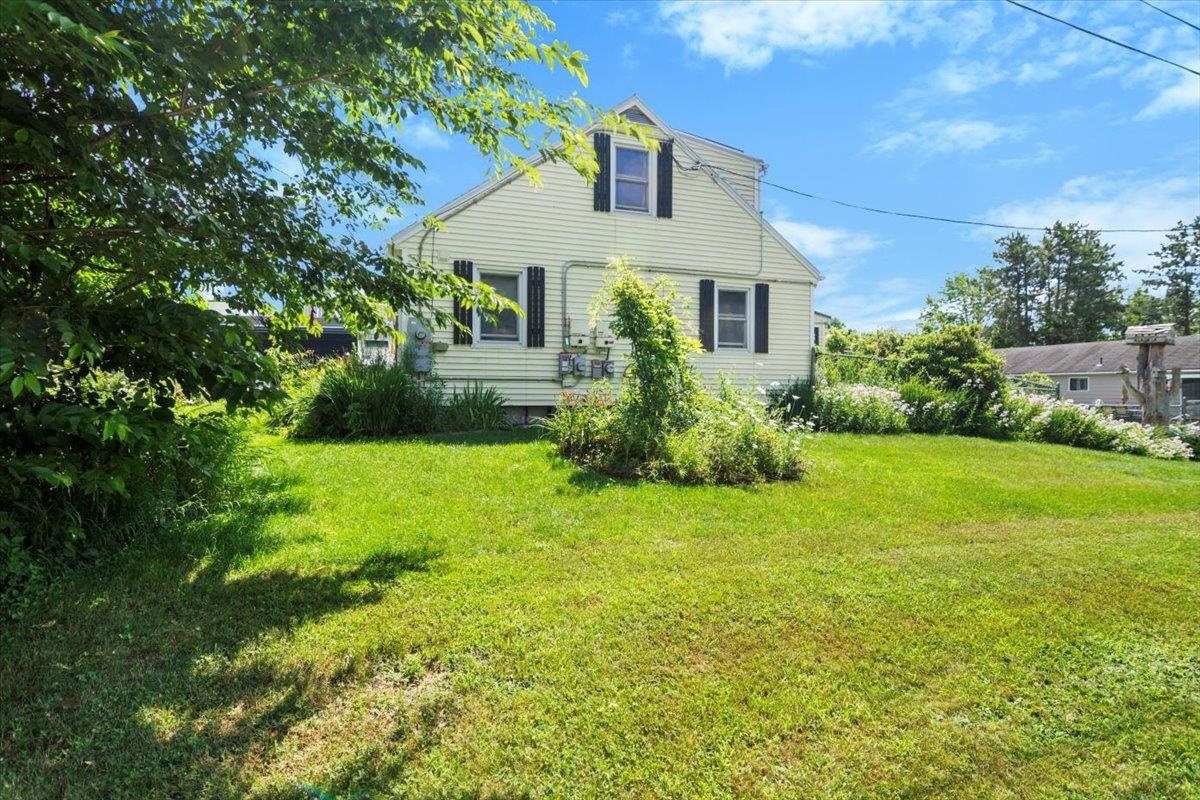
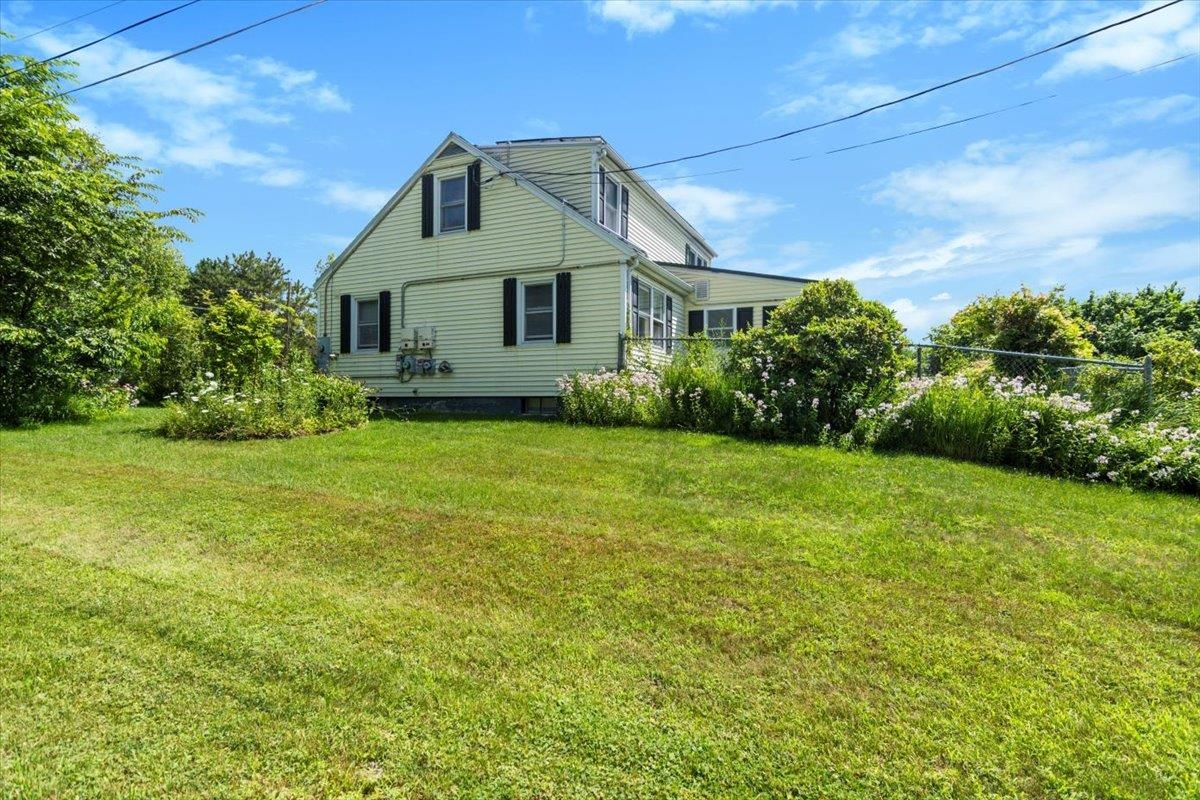
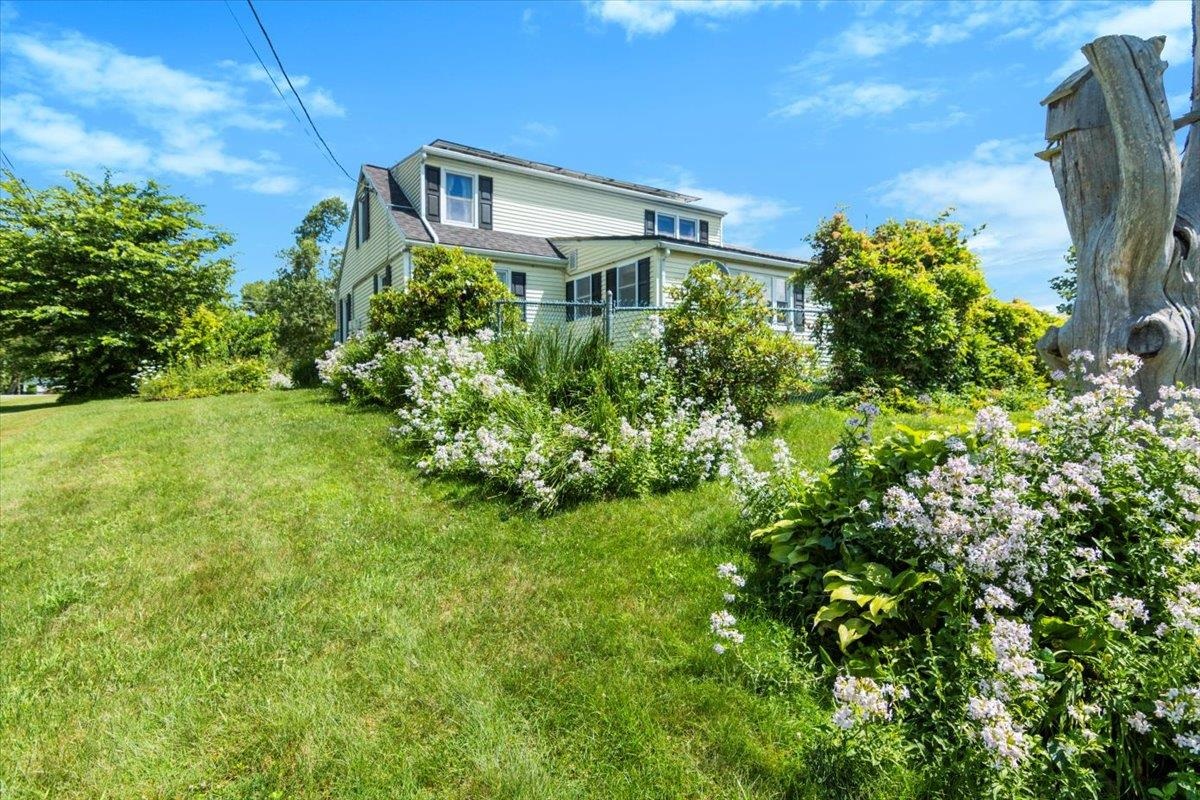
| Exterior Features | Garden, Porch, ROW to Water, Shed, Storage |
|---|---|
| Roof | Metal, Architectural Shingle, Asphalt Shingle |
| Construction Materials | Wood Frame, Vinyl Siding |
| Foundation Details | Block, Concrete |
| Lot Features | Landscaped, Level, Walking Trails |
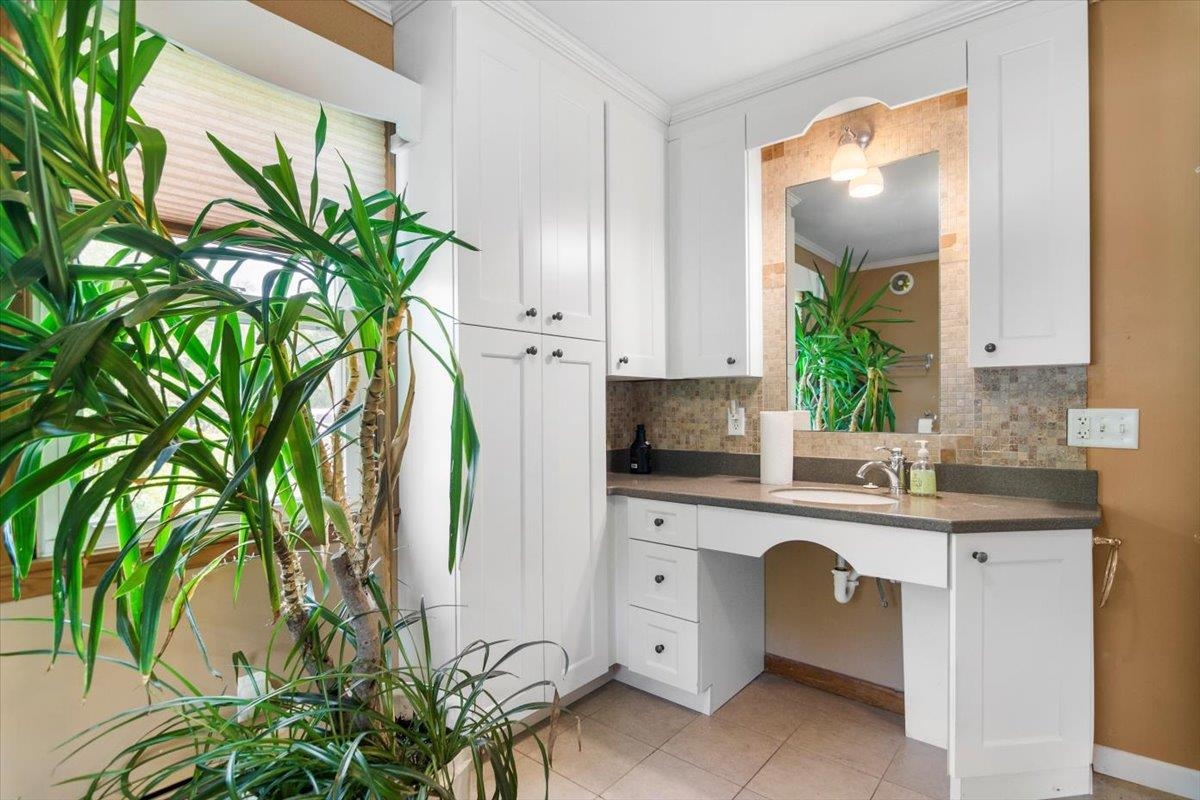
| Accessibility Features | 1st Floor Full Bathroom, 1st Floor Hrd Surfce Flr, Accessible Common Area, Access to Restroom(s), Bathroom w/Step-in Shower, Grab Bars in Bathroom, Handicap Modified, Hard Surface Flooring, Paved Parking |
Parking
| Garage Yes / No | Yes |
|---|---|
| Parking Features | Driveway, Garage, Off Street, On Site, Parking Spaces 1 - 10, Covered, Detached |
Utilities
| Utilities | Cable, Phone |
|---|---|
| Electric | 200+ Amp Service, Circuit Breakers, Other, Pre-Wired for Renewables |
| Sewer | Drywell, Septic Tank |
Taxes
| Tax Annual Amount | 3553 |
|---|---|
| Tax Year | 2025 |
Area Information
| State | VT |
|---|---|
| County | Bennington |
| City | Shaftsbury |
| Zip Code | 05257 |
| Area | VT Bennington |
| Elementary School | Choice |
| High School | Mt.Anthony |
_20230518140439.png)
Copyright 2026 PrimeMLS. All rights reserved. This information is deemed reliable, but not guaranteed. The data relating to real estate displayed on this Site comes in part from the IDX Program of PrimeMLS. The information being provided is for consumers’ personal, non-commercial use and may not be used for any purpose other than to identify prospective properties consumers may be interested in purchasing.
| State | VT |
|---|---|
| County | Bennington |
| City | Shaftsbury |
| Zip Code | 05257 |
| Area | VT Bennington |
| Elementary School | Choice |
| High School | Mt.Anthony |
Listing Updated: October 7, 2026 at 10:16:58 PM PDT
Back to top of page
Copyright 2026 PrimeMLS. All rights reserved. This information is deemed reliable, but not guaranteed. The data relating to real estate displayed on this Site comes in part from the IDX Program of PrimeMLS. The information being provided is for consumers’ personal, non-commercial use and may not be used for any purpose other than to identify prospective properties consumers may be interested in purchasing.
Copyright 2026 PrimeMLS. All rights reserved. This information is deemed reliable, but not guaranteed. The data relating to real estate displayed on this Site comes in part from the IDX Program of PrimeMLS. The information being provided is for consumers’ personal, non-commercial use and may not be used for any purpose other than to identify prospective properties consumers may be interested in purchasing.
POWERED BY
Listing Information Last Updated October 12, 2026 at 5:16:00 PM PDT