8 Captains Way
About this property
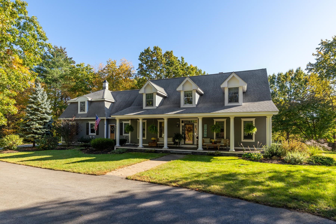
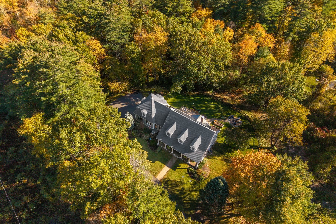
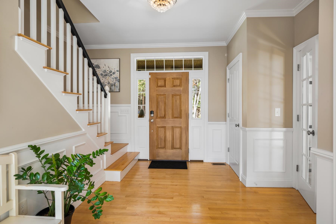
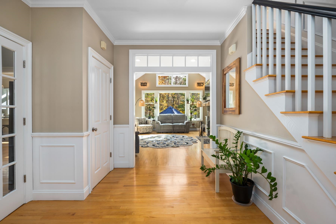
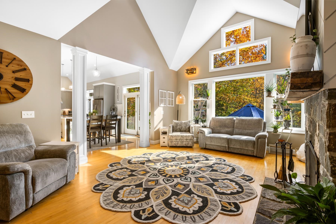
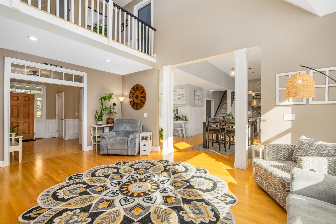
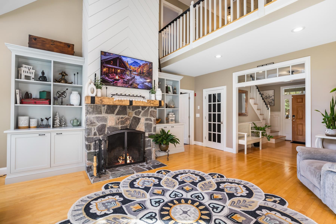
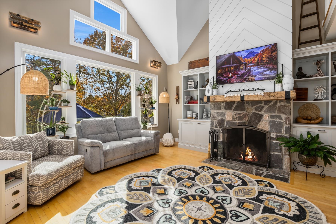
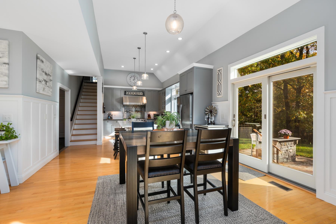
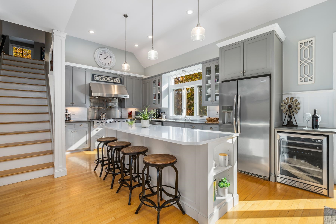
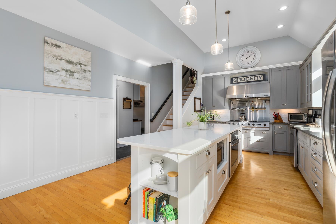
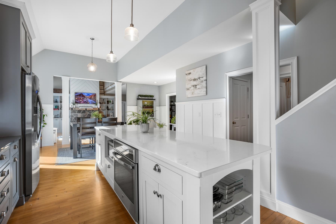
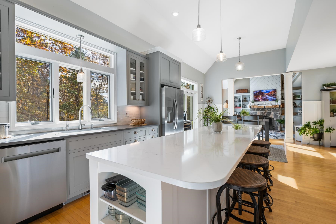
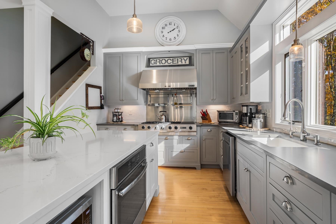
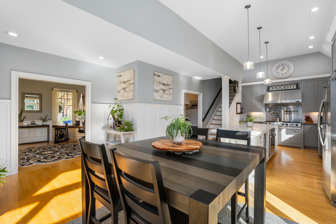
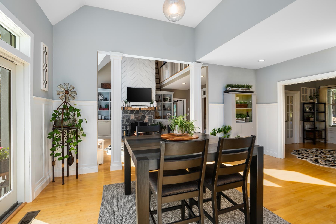
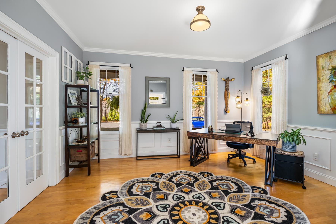
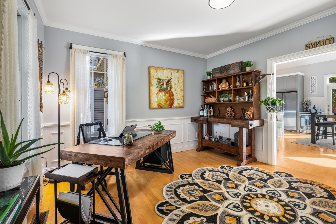
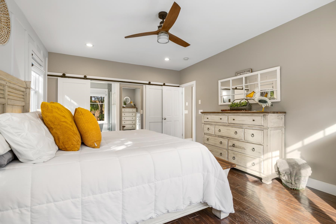
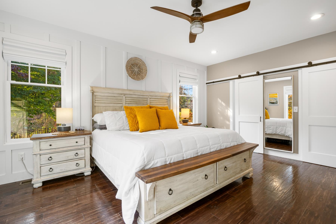
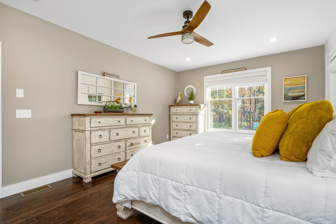
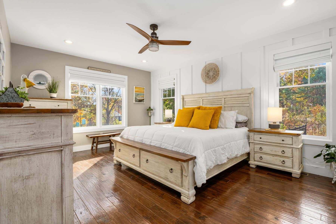
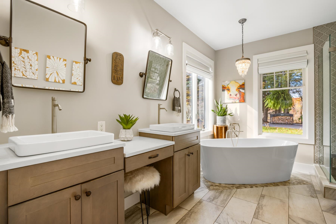
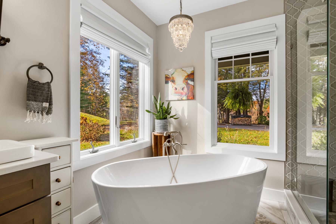
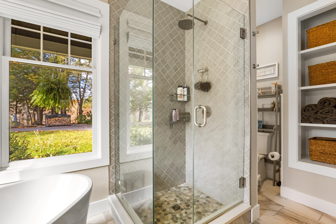
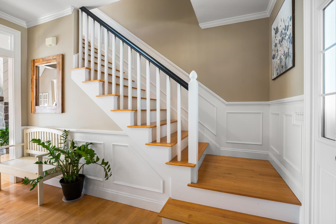
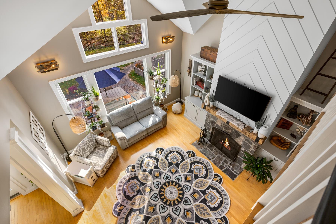
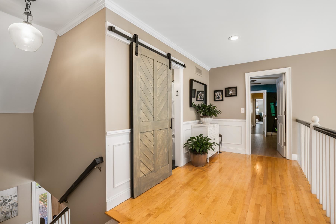
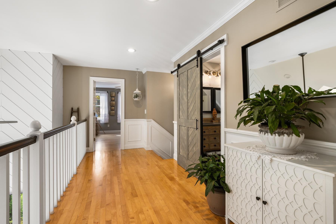
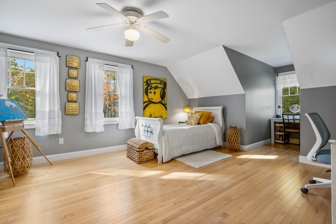
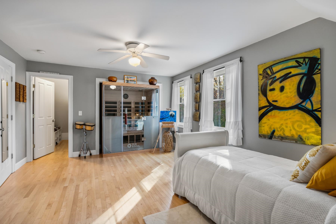
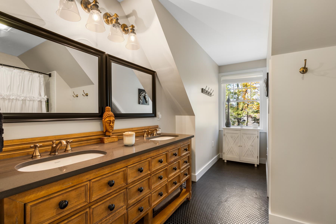
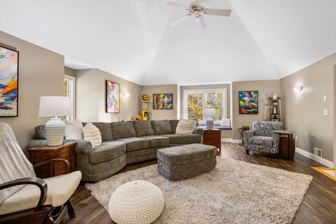
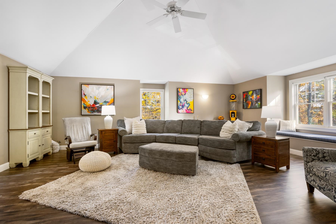
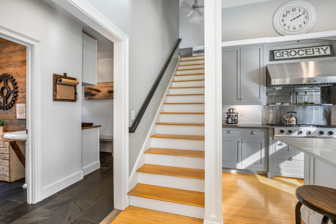
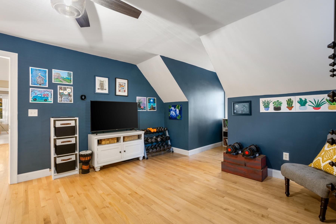
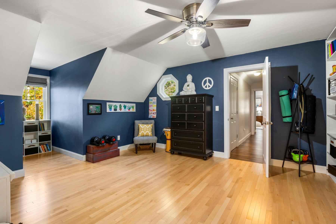
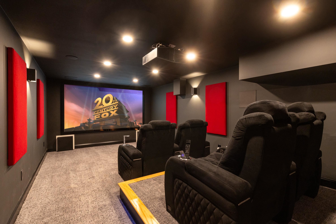
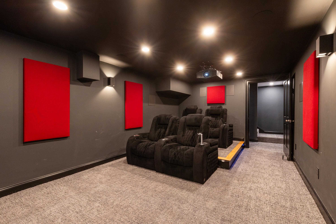
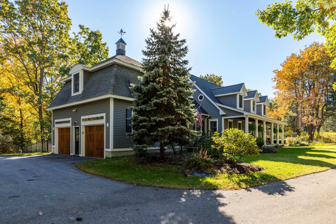
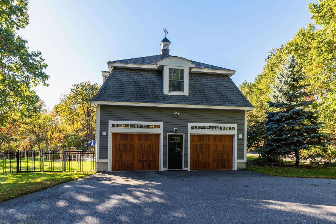
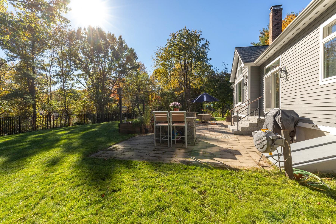
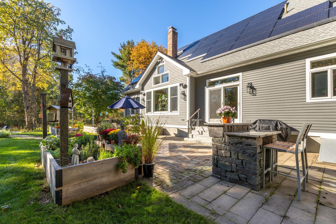
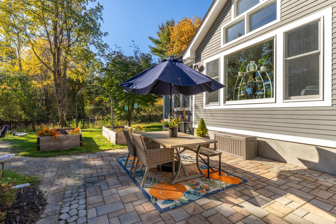
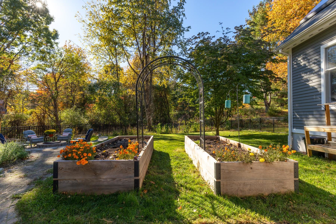
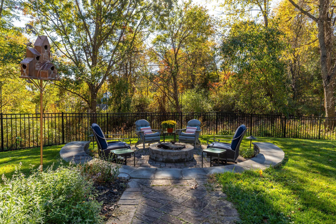
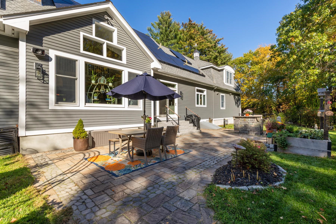
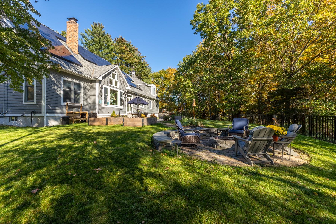
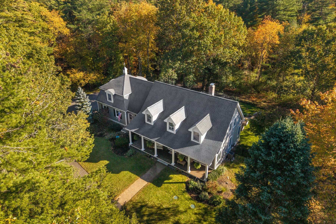
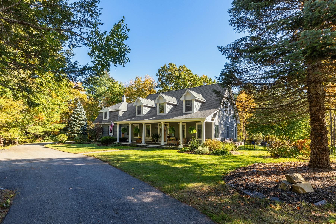
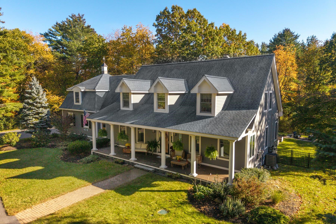
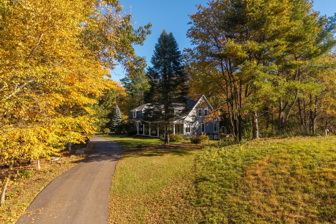
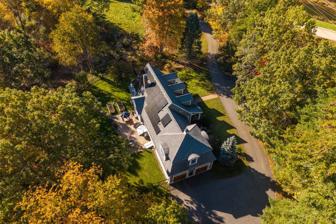
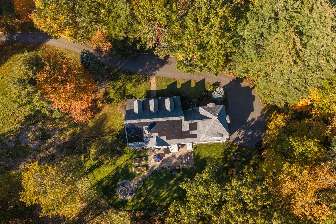
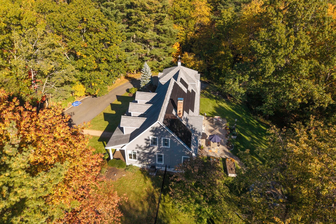
A striking blend of classic New England architecture and thoughtfully designed living spaces, this distinctive Exeter Cape is set back from the road, providing peaceful privacy, and sits on nearly an acre of beautifully landscaped grounds. Inside, soaring ceilings, custom built-ins, and a dramatic two-story stone fireplace create an impressive yet inviting living room filled with natural light. The well-appointed kitchen features custom cabinetry, a generous center island, a wine refrigerator, and a six-burner gas cooktop with griddle, creating a natural gathering place for everyday living and entertaining. The versatile floor plan allows for either a dedicated home office or eat-in dining room with French doors off the kitchen. The first-floor primary suite with private bath and walk-in closet offers comfort and convenience, while two additional bedrooms and a versatile bonus room above the garage provide flexibility upstairs. The finished lower level boasts a state-of-the-art home theater with a 110-inch screen and top-of-the-line projector, offering cinema-like movie nights. It's a fabulous space to unwind...bring the popcorn! Outdoors, a welcoming covered porch, stone patio, fire pit, three large raised garden beds, and a completely fenced-in backyard extend the living space into the beautifully maintained surroundings, offering inviting places to relax and entertain throughout the seasons. Rooftop solar panels save on electric bills and add to the home's appeal. The oversized two-car garage has a 220V EV charging outlet for an electric car. Other recent upgrades include a newer refrigerator (2023), central air heat pump and condenser furnace (2024), new reverse osmosis water system (2025), and new dishwasher (2026). Conveniently located near downtown Exeter, scenic trails, rail service, and the New Hampshire Seacoast, this exceptional property brings together architectural character, thoughtful amenities, and a setting that feels like a retreat.
About this property
A striking blend of classic New England architecture and thoughtfully designed living spaces, this distinctive Exeter Cape is set back from the road, providing peaceful privacy, and sits on nearly an acre of beautifully landscaped grounds. Inside, soaring ceilings, custom built-ins, and a dramatic two-story stone fireplace create an impressive yet inviting living room filled with natural light. The well-appointed kitchen features custom cabinetry, a generous center island, a wine refrigerator, and a six-burner gas cooktop with griddle, creating a natural gathering place for everyday living and entertaining. The versatile floor plan allows for either a dedicated home office or eat-in dining room with French doors off the kitchen. The first-floor primary suite with private bath and walk-in closet offers comfort and convenience, while two additional bedrooms and a versatile bonus room above the garage provide flexibility upstairs. The finished lower level boasts a state-of-the-art home theater with a 110-inch screen and top-of-the-line projector, offering cinema-like movie nights. It's a fabulous space to unwind...bring the popcorn! Outdoors, a welcoming covered porch, stone patio, fire pit, three large raised garden beds, and a completely fenced-in backyard extend the living space into the beautifully maintained surroundings, offering inviting places to relax and entertain throughout the seasons. Rooftop solar panels save on electric bills and add to the home's appeal. The oversized two-car garage has a 220V EV charging outlet for an electric car. Other recent upgrades include a newer refrigerator (2023), central air heat pump and condenser furnace (2024), new reverse osmosis water system (2025), and new dishwasher (2026). Conveniently located near downtown Exeter, scenic trails, rail service, and the New Hampshire Seacoast, this exceptional property brings together architectural character, thoughtful amenities, and a setting that feels like a retreat.
Features and Additional Information
Baths
Presented By Signature Properties Of Vermont



Schools in the Area
-
turned_in
Elementary School
-
turned_in
Middle School
-
turned_in
High School
Want to See More Listings in the Area?
Brokerage: Duston Leddy Real Estate