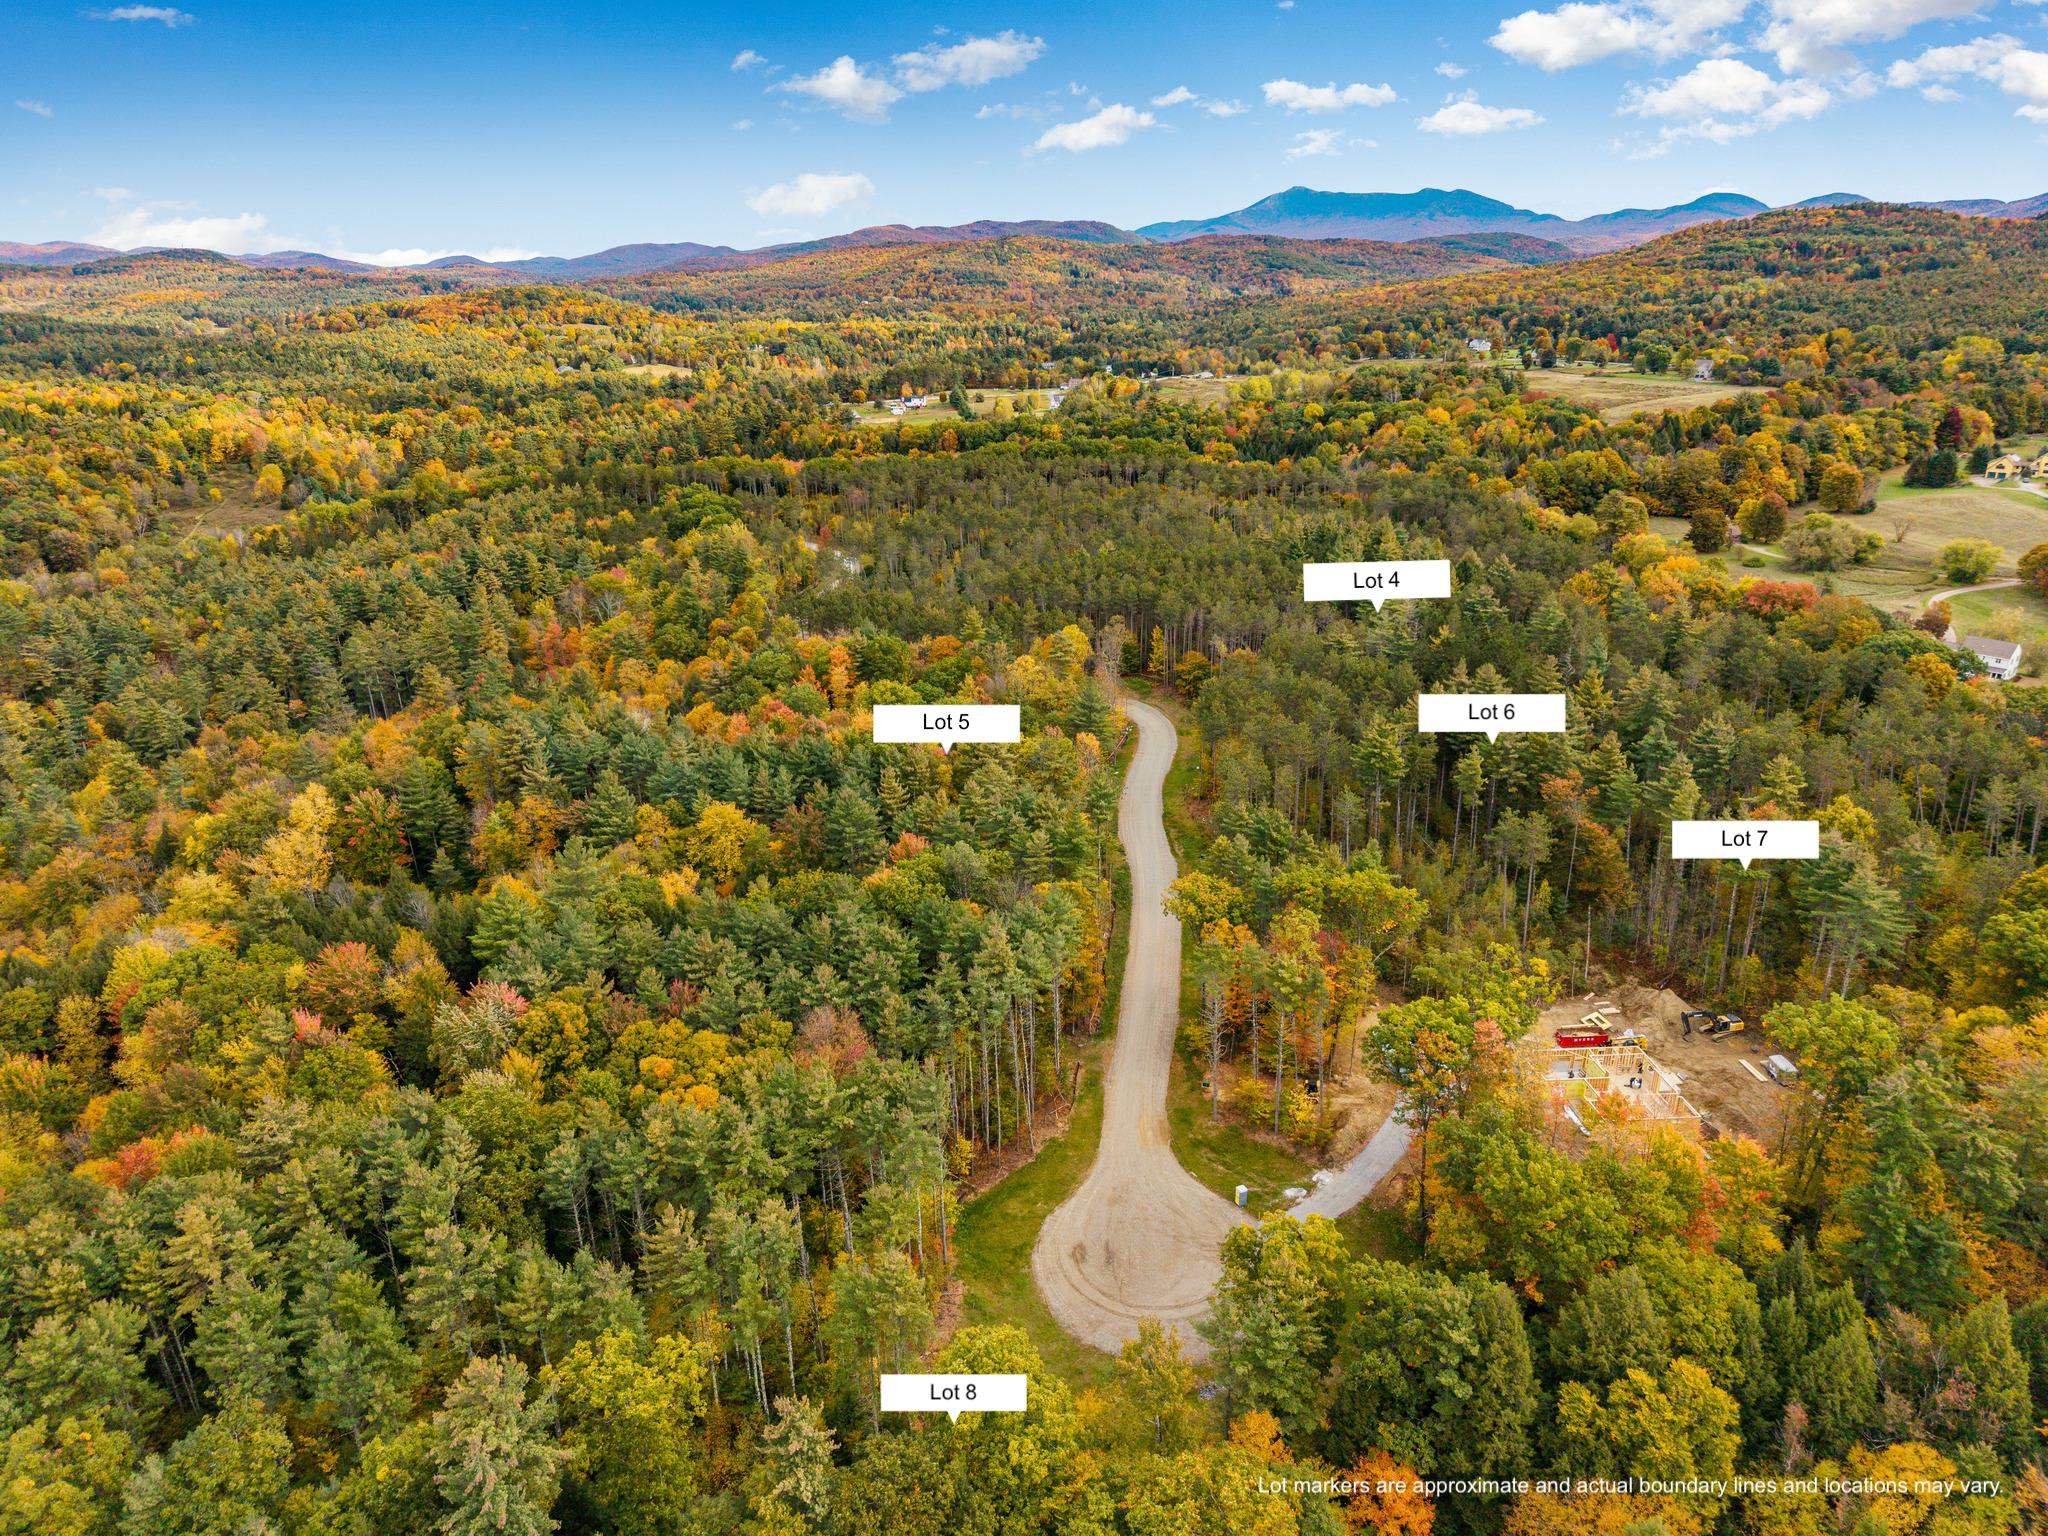
485 Acorn Ridge
About this property
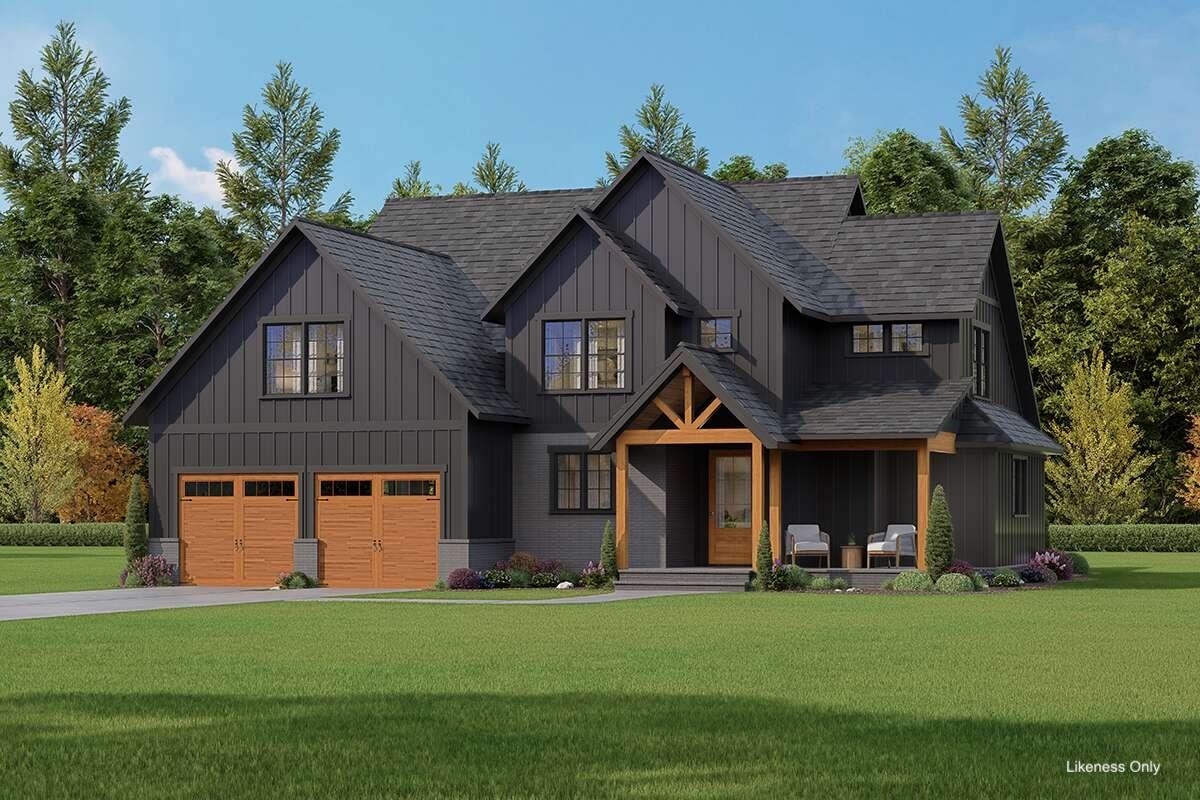
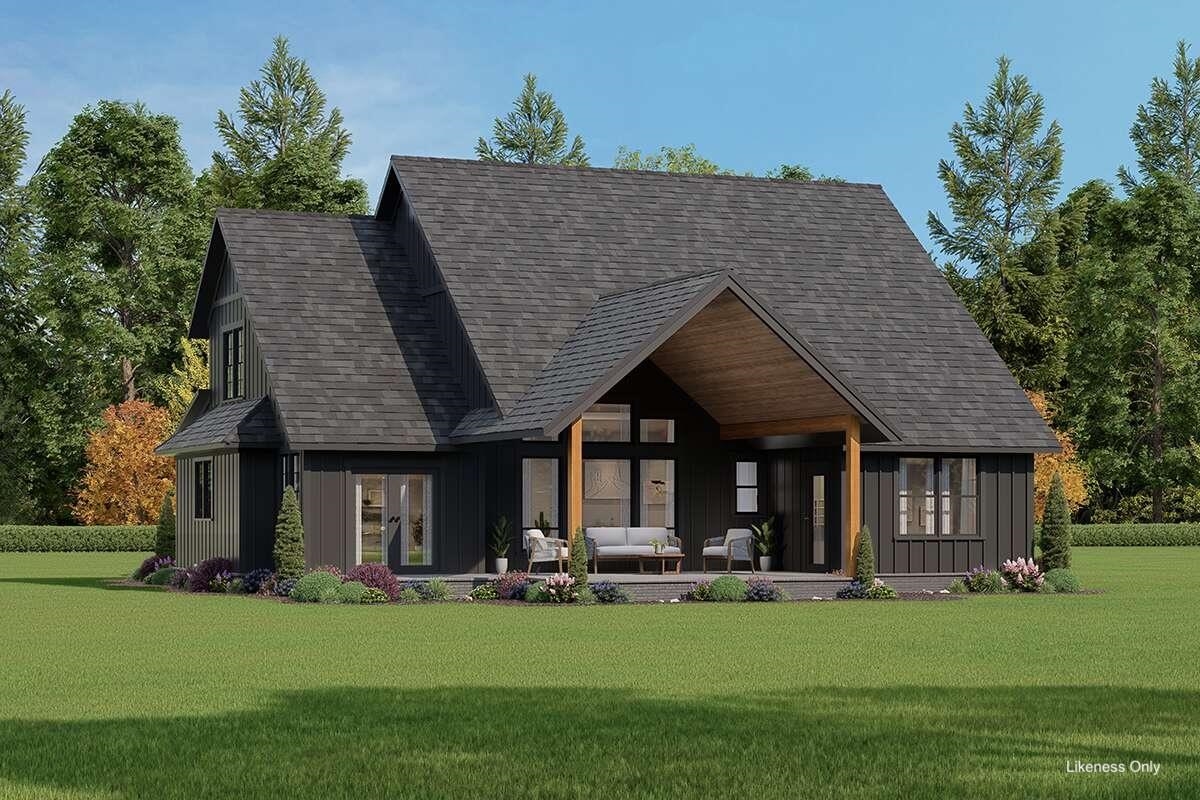
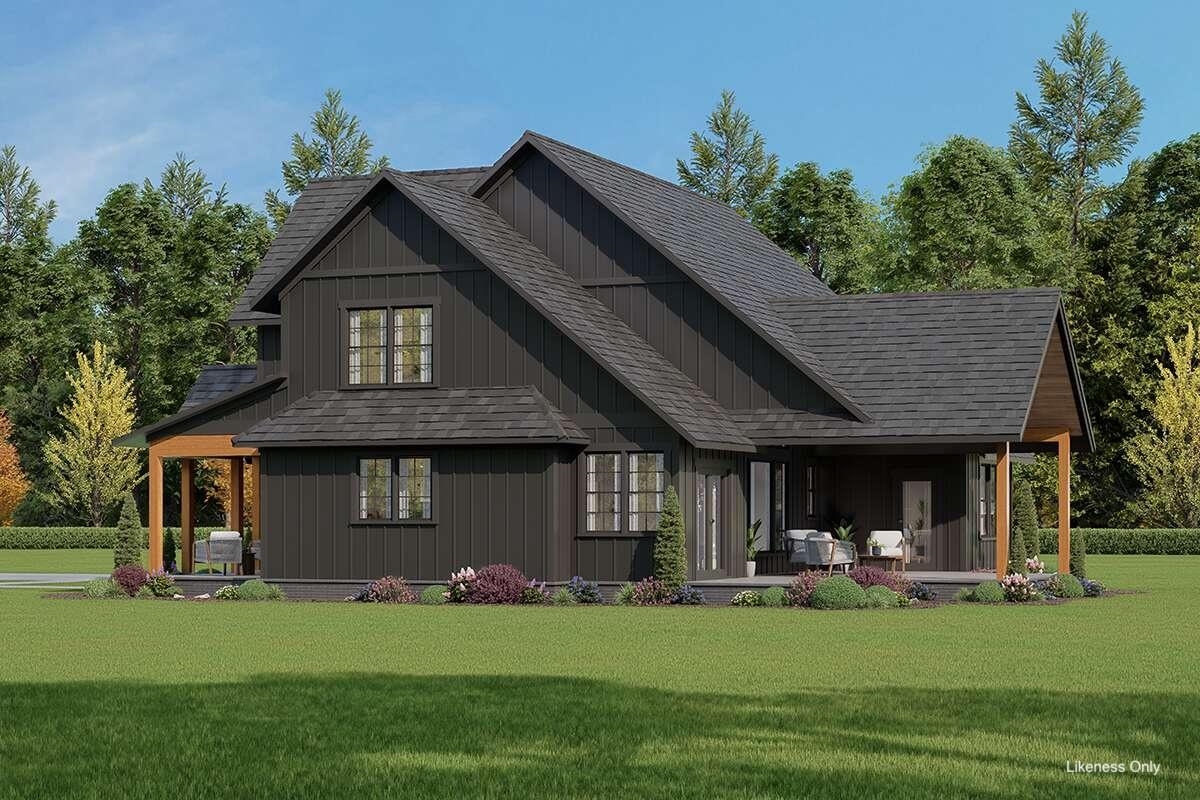
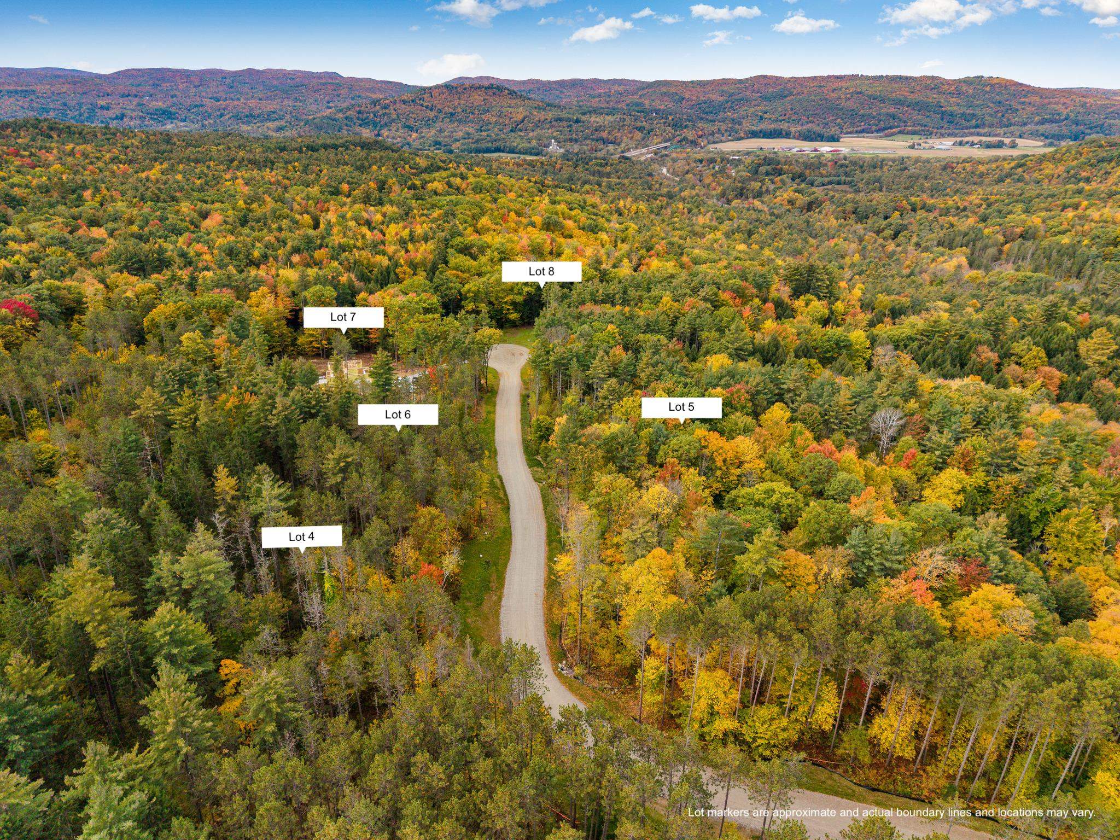
Build your dream home in Acorn Ridge, Jericho's newest luxury neighborhood, where this thoughtfully designed to-be-built Craftsman offers nearly 2,800 square feet of finished living space in a peaceful, wooded setting! Set on 2.84 acres, the home features 4 bedrooms, 2.5 baths and an attached two-car garage, all while keeping you close to Jericho Village, local amenities, outdoor recreation and I-89. Inside, 9-foot ceilings enhance the main level, while the two-story living room with a gas fireplace creates a dramatic centerpiece and brings an impressive sense of openness to the home. The layout continues into the kitchen, featuring a large center island with seating, walk-in pantry and an easy connection to the dining area, where a glass door leads to the covered rear porch for a natural extension of the living space outdoors. Just off the garage, a mudroom with built-in seating connects to the first-floor laundry and half bath, while the nearby primary suite offers a walk-in closet and spacious ensuite with a soaking tub and separate shower. Upstairs, three additional bedrooms and a shared full bathroom provide plenty of room for family, guests or a home office, while the landing overlooks the living room below and the vaulted ceiling above creates a striking architectural focal point. Above the garage, a large unfinished bonus room creates an exciting opportunity for additional living space in the future, and the full unfinished basement offers even more room for storage, hobbies or future finishing. With a first-floor primary suite, generous gathering spaces and room to grow, this Acorn Ridge home offers the opportunity to create something truly special in one of Jericho's most exciting new neighborhoods!
About this property
Build your dream home in Acorn Ridge, Jericho's newest luxury neighborhood, where this thoughtfully designed to-be-built Craftsman offers nearly 2,800 square feet of finished living space in a peaceful, wooded setting! Set on 2.84 acres, the home features 4 bedrooms, 2.5 baths and an attached two-car garage, all while keeping you close to Jericho Village, local amenities, outdoor recreation and I-89. Inside, 9-foot ceilings enhance the main level, while the two-story living room with a gas fireplace creates a dramatic centerpiece and brings an impressive sense of openness to the home. The layout continues into the kitchen, featuring a large center island with seating, walk-in pantry and an easy connection to the dining area, where a glass door leads to the covered rear porch for a natural extension of the living space outdoors. Just off the garage, a mudroom with built-in seating connects to the first-floor laundry and half bath, while the nearby primary suite offers a walk-in closet and spacious ensuite with a soaking tub and separate shower. Upstairs, three additional bedrooms and a shared full bathroom provide plenty of room for family, guests or a home office, while the landing overlooks the living room below and the vaulted ceiling above creates a striking architectural focal point. Above the garage, a large unfinished bonus room creates an exciting opportunity for additional living space in the future, and the full unfinished basement offers even more room for storage, hobbies or future finishing. With a first-floor primary suite, generous gathering spaces and room to grow, this Acorn Ridge home offers the opportunity to create something truly special in one of Jericho's most exciting new neighborhoods!
Features and Additional Information
Baths
Presented By Signature Properties Of Vermont



Schools in the Area
-
turned_in
Elementary SchoolJericho Elementary School
-
turned_in
Middle SchoolBrowns River Middle USD #17
-
turned_in
High SchoolMt.Mansfie
Want to See More Listings in the Area?
Brokerage: KW Vermont