
Description
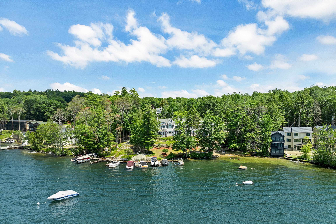
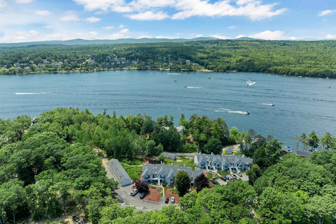
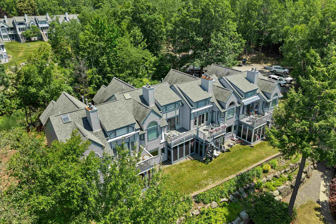
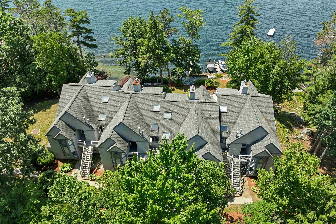
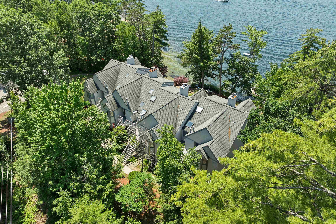
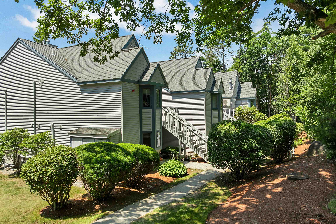
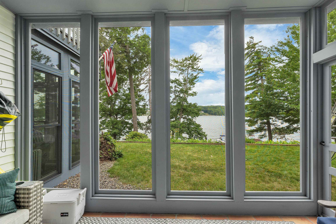
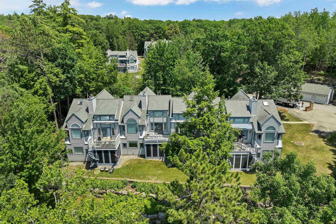
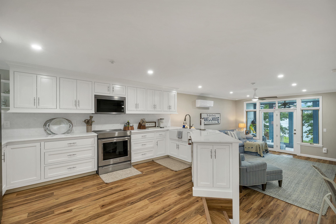
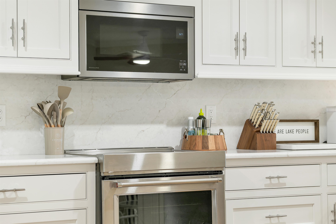
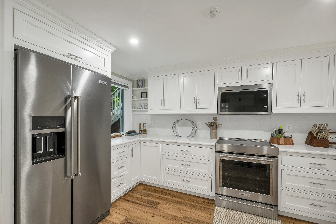
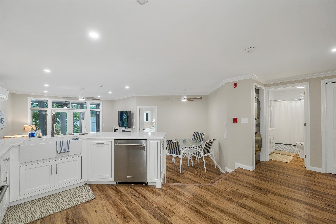
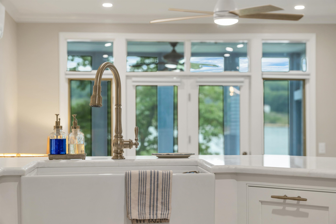
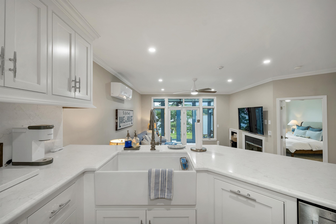
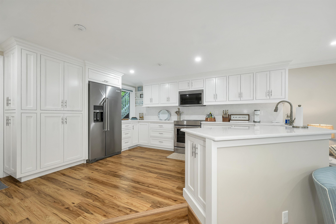
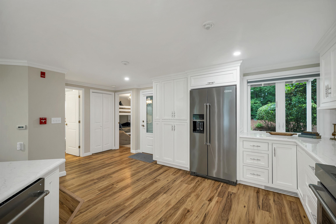
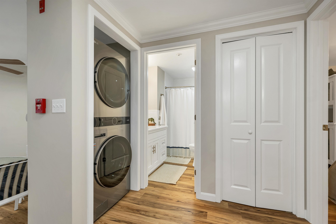
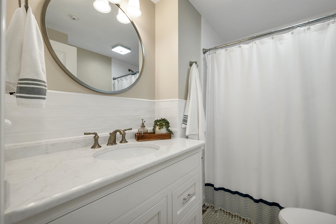
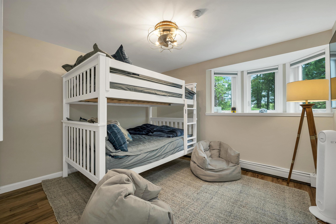
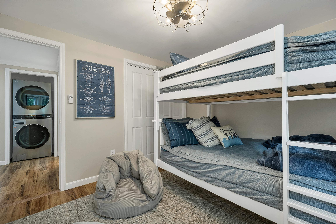
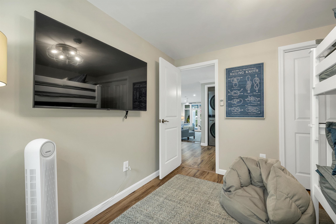
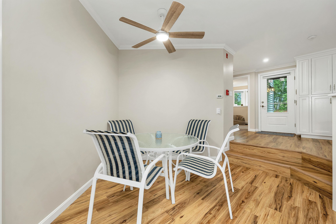
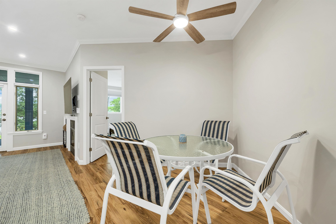
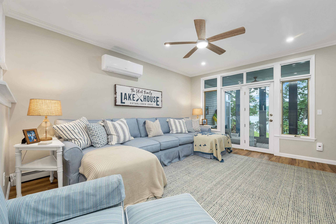
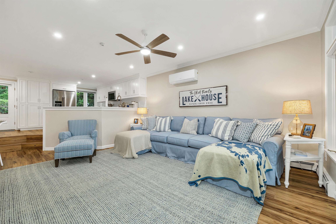
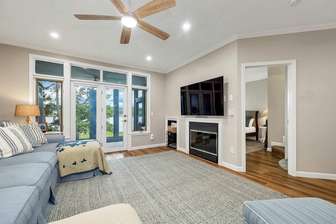
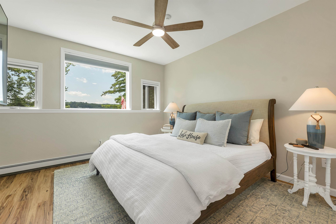
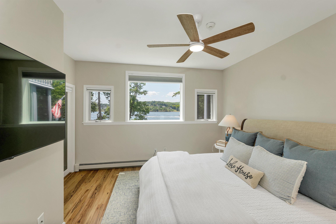
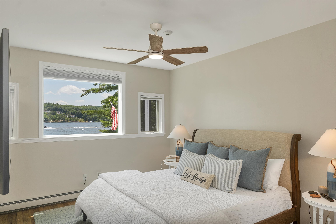
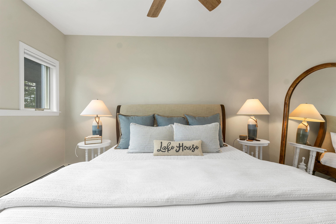
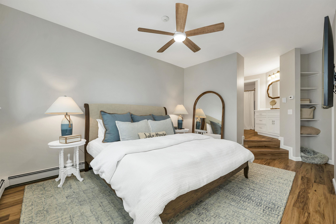
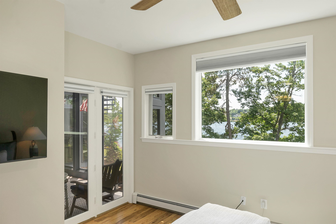
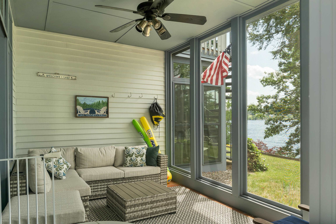
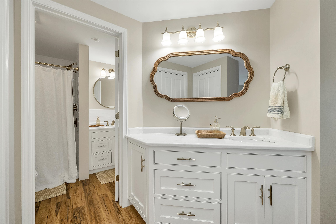
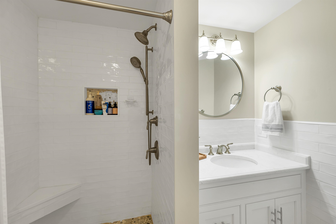
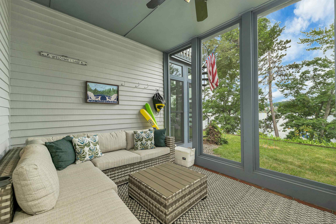
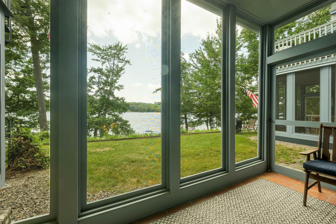
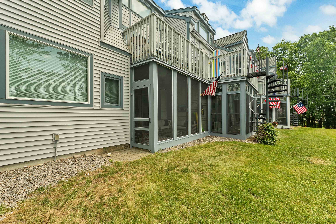
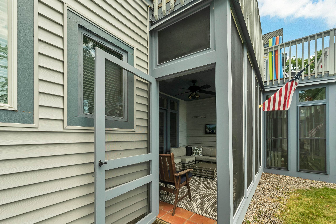
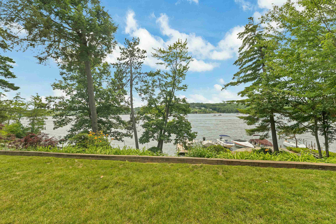
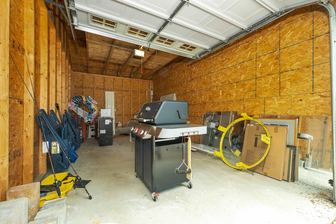
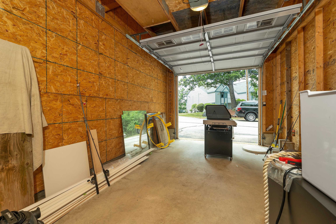
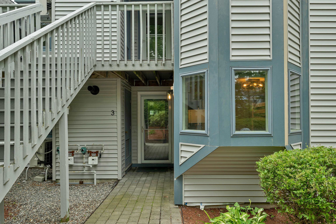
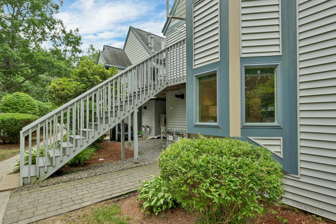
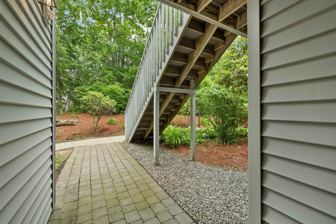
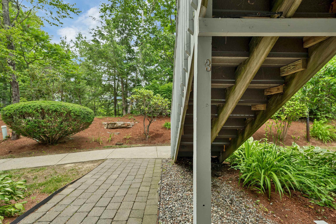
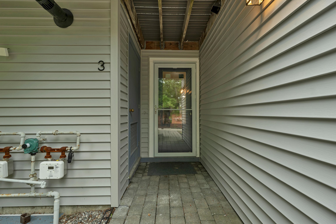
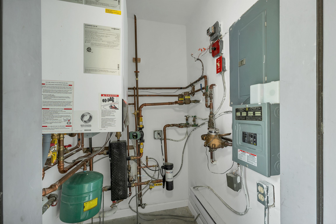
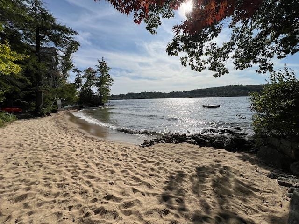
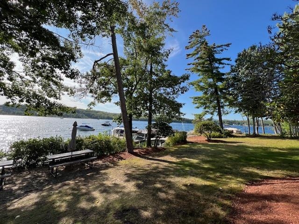
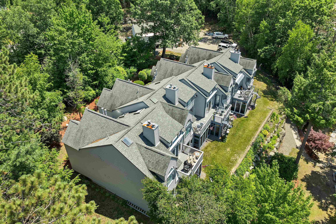
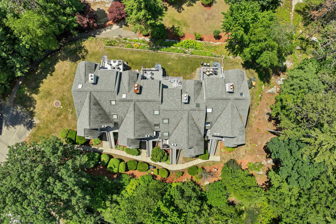
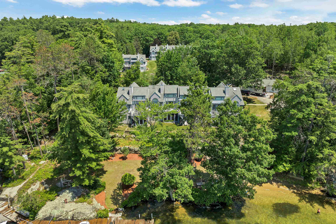
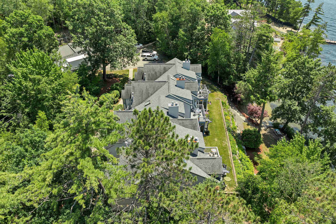
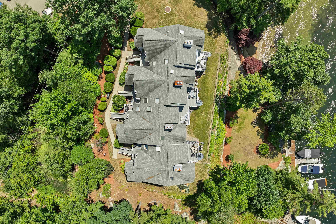
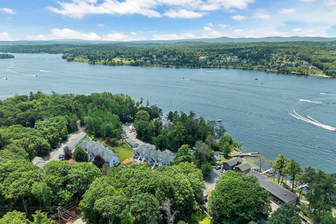
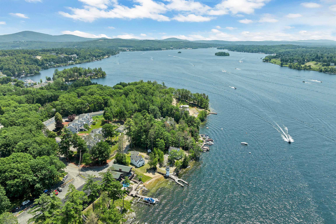
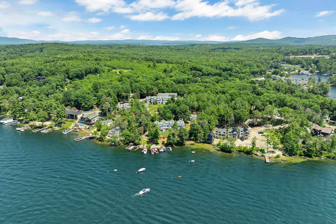
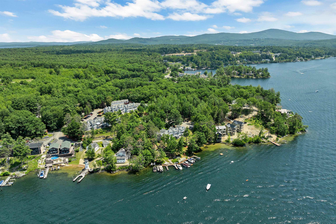
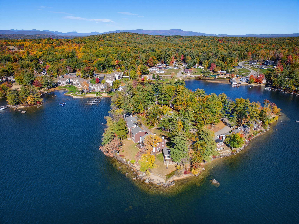
Discover beautifully updated waterfront living in this front-row Stonecrest condominium overlooking Lake Winnipesaukee. Completely renovated throughout, this exceptional 2-bedroom, 2-bath residence offers approximately 1,100 square feet of thoughtfully designed, move-in-ready living space. Expansive floor-to-ceiling windows capture sweeping lake views and fill the open-concept living and dining areas with natural light. At the heart of the home, the newly designed kitchen showcases beaded inset cabinetry, Calacatta quartz countertops, a full-height tile backsplash, and all-new stainless steel appliances, including a washer and dryer. The spacious living room is centered around a wood-burning fireplace and opens directly to the refreshed screened porch, offering an inviting setting for relaxing or entertaining by the lake. The primary suite features beautiful water views, generous closet space, and a fully renovated en-suite bath. A comfortable second bedroom and updated guest bath provide welcoming accommodations for family and visitors. Additional improvements include LVP flooring throughout, solid-core two-panel doors, updated window blinds, fresh interior paint, and new porch screens. Extensive system and exterior upgrades add lasting value and peace of mind, including a new Viessmann boiler, a new mini-split heating and cooling system, brand-new siding completed in 2026, and a roof replaced within the past six years. A detached one-car garage provides additional storage and convenience. Residents of Stonecrest enjoy access to a sandy association beach, shared day dock, and the opportunity to maintain a mooring. The monthly HOA fee of $425 includes snow and trash removal, landscaping, master insurance, day-dock access, and beach access. With its front-row location, comprehensive renovations, and exceptional community amenities, this stunning residence presents a rare opportunity to enjoy effortless lakeside living.
Details
| MLS # | 5098798 |
|---|---|
| Listing Type | For Sale |
| Style | Condominium |
| HOA Dues | $425 |
| Sub-Type | Resale |
| Status | (10) Active - Active |
| Year | 1988 |
| Days On Site | 136 |
| Listing Provided By | KW Coastal and Lakes & Mountains Realty/Meredith | Crystal Harrison |
Features
| Bed(s) | 2 |
|---|---|
| Bath(s) | 2 Total |
| Garage | 1 |
| Story(s) | 1 |
| Zoning | CR |
| Water Front | Yes |
Interior
| Rooms Total | 4 |
|---|---|
| Cooling | Mini Split |
| Heating | Propane, Boiler |
| Interior Features | Blinds, Ceiling Fan(s), Wood Fireplace, 1 Fireplace, Kitchen/Dining, Kitchen/Living, Primary BR w/ BA, Natural Light |
| Appliances | Dishwasher, Dryer, Microwave, Electric Range, Refrigerator, Washer |
Exterior
| Exterior Features | Day Dock, Trash, Natural Shade, Screened Porch |
|---|---|
| Roof | Asphalt Shingle |
| Construction Materials | Wood Frame, Vinyl Siding |
| Foundation Details | Concrete Slab |
| Lot Features | Condo Development, Landscaped, Wooded, Near Golf Course, Near Shopping, Near Skiing, Near Snowmobile Trails, Near Hospital, Near School(s) |
Parking
| Garage Yes / No | Yes |
|---|
Utilities
| Utilities | Cable Available, Phone Available |
|---|---|
| Electric | 100 Amp Service, Circuit Breakers |
| Sewer | Public |
Taxes
| Tax Annual Amount | 9373 |
|---|---|
| Tax Block | 248 |
| Tax Lot | 16 |
| Tax Year | 2025 |
Area Information
| State | NH |
|---|---|
| County | Belknap |
| City | Laconia |
| Zip Code | 03246 |
| Area | NH Belknap |
| School District | Laconia Sch Dst SAU #30 |
| High School | LaconiaHig |
| Listing VS Median (in 03246) | |
Price: $769,900 low | high Med: $1,920,000 On site: 136 low | high Med: 523 | |
Market Activity 03246
Request a showing
Request a showing
_20230518140439.png)
Copyright 2026 PrimeMLS. All rights reserved. This information is deemed reliable, but not guaranteed. The data relating to real estate displayed on this Site comes in part from the IDX Program of PrimeMLS. The information being provided is for consumers’ personal, non-commercial use and may not be used for any purpose other than to identify prospective properties consumers may be interested in purchasing.
Contact
Learn More About This Property

| State | NH |
|---|---|
| County | Belknap |
| City | Laconia |
| Zip Code | 03246 |
| Area | NH Belknap |
| School District | Laconia Sch Dst SAU #30 |
| High School | LaconiaHig |
| Listing VS Median (in 03246) | |
Price: $769,900 low | high Med: $1,920,000 On site: 136 low | high Med: 523 | |
Copyright 2026 PrimeMLS. All rights reserved. This information is deemed reliable, but not guaranteed. The data relating to real estate displayed on this Site comes in part from the IDX Program of PrimeMLS. The information being provided is for consumers’ personal, non-commercial use and may not be used for any purpose other than to identify prospective properties consumers may be interested in purchasing.
