 Price Reduced Listing
 In-Person: 11/22 10:00 AM - 12:00 PM
46 Highland Pointe Drive,Thornton, NH 03285
Thornton, NH 03285


Description
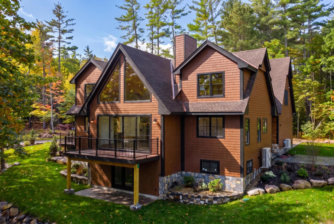
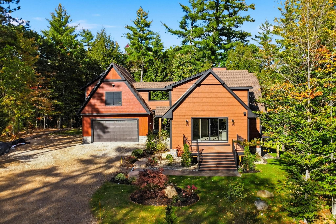
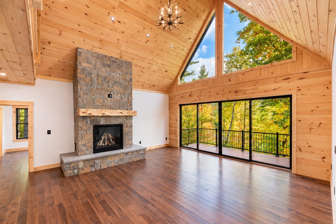
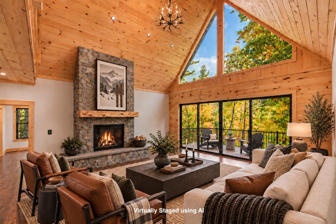
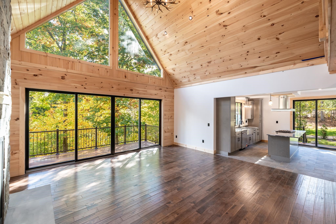
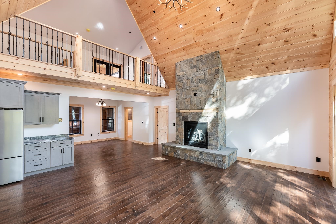
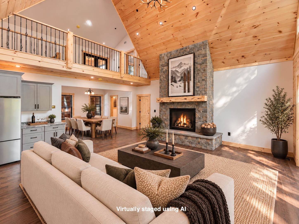
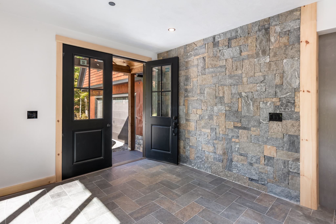
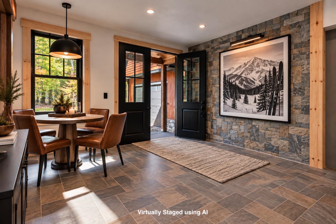
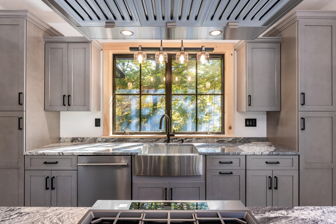
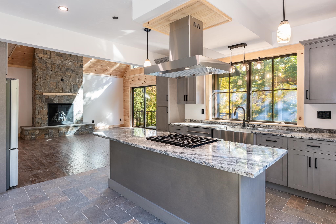
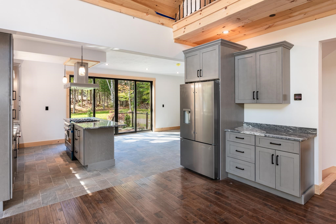
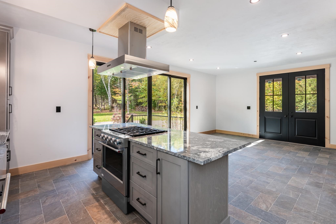
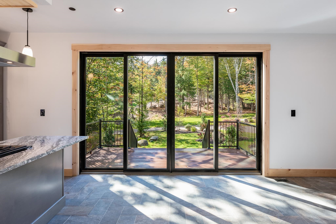
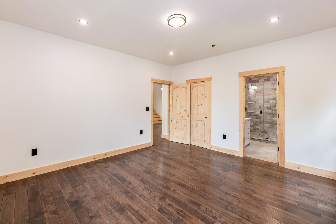
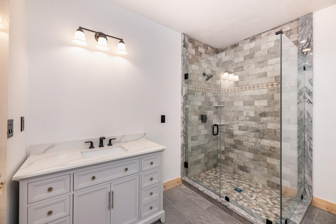
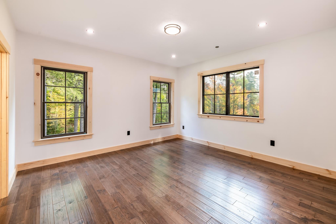
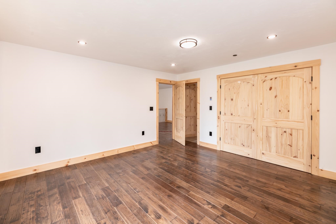
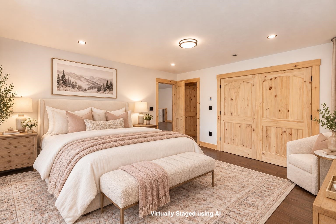
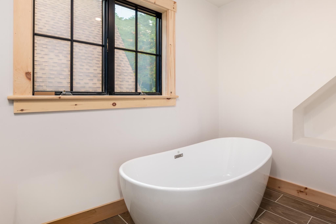
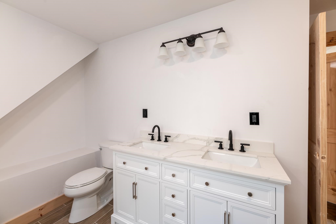
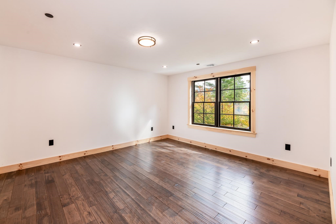
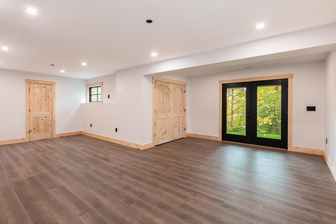
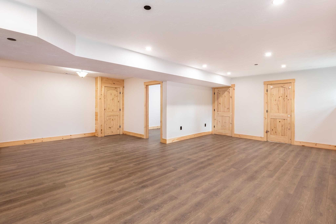
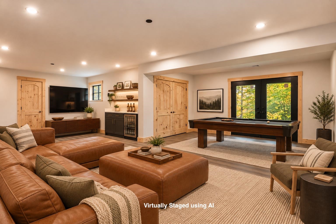
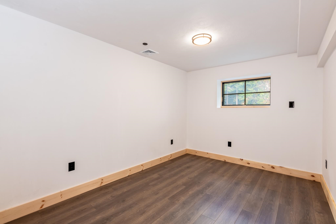
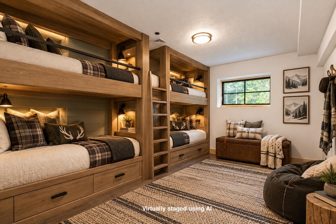
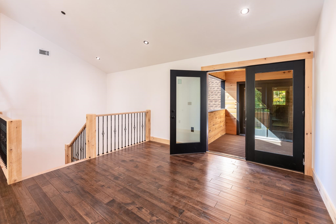
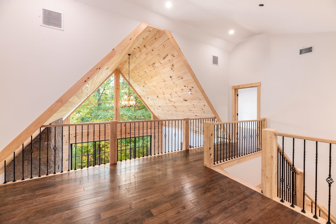
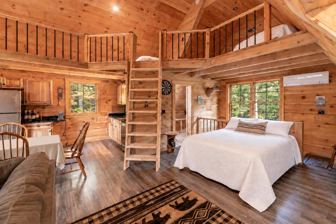
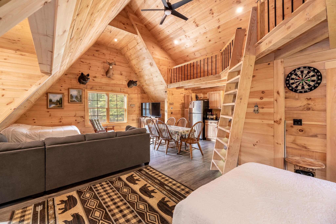
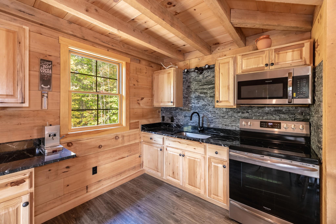
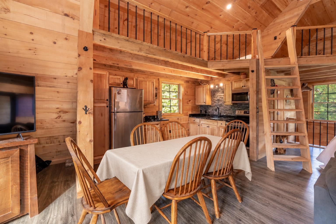
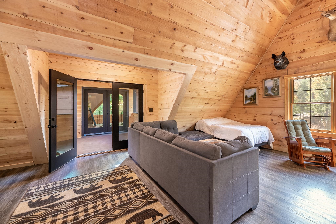
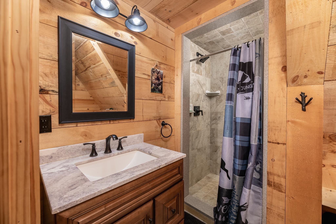
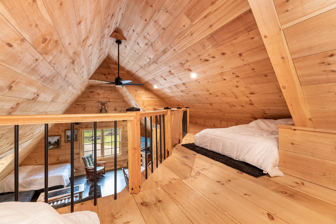
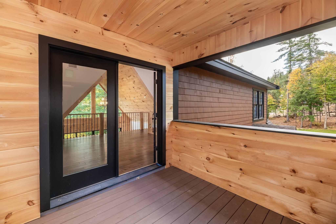
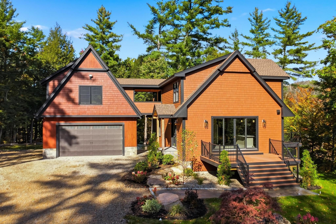
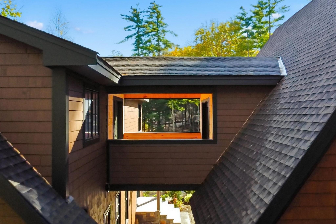
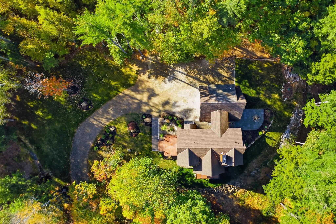
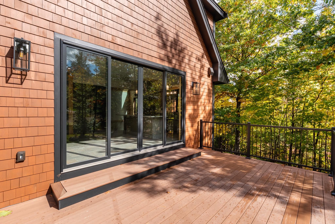
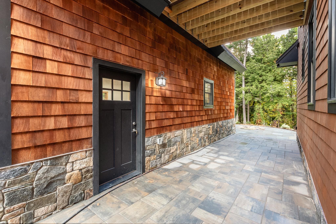
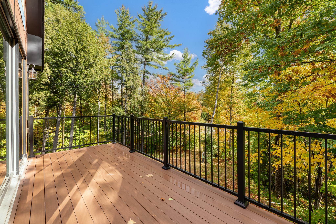
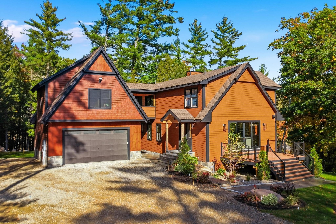
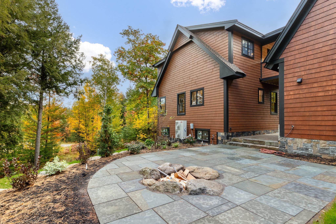
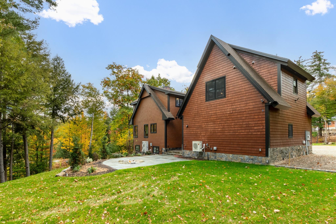
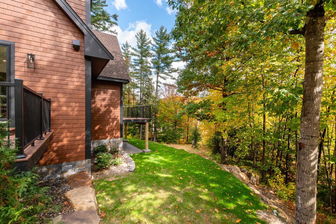
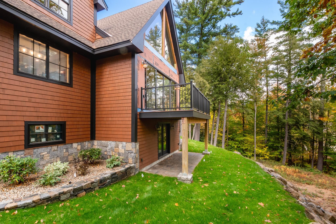
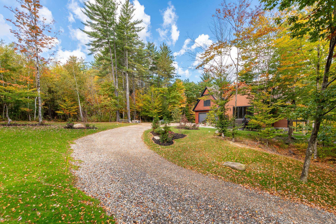
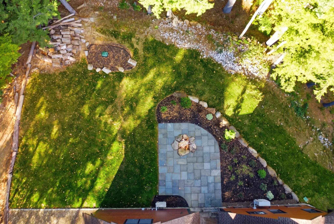
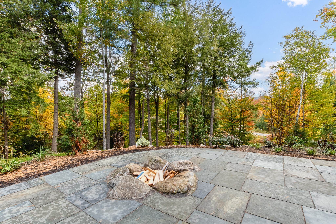
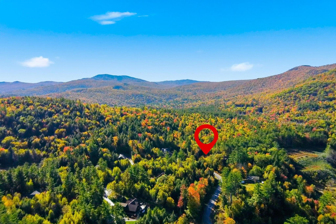
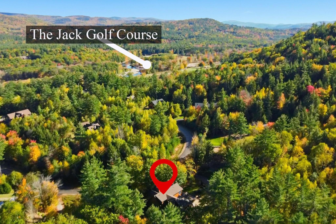
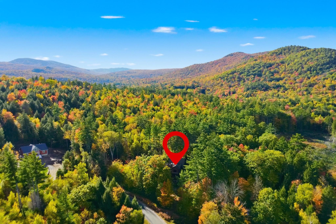
Luxury Living in the heart of the White Mountains. Welcome to 46 Highland Pointe Drive in Thornton, NH, where exceptional new construction blends modern luxury with the warmth and character of a mountain retreat. Privately situated on over an acre near the Woodstock town line, this beautifully crafted home features western red cedar siding, natural wood accents, and thoughtfully designed living spaces throughout. Step inside to a stunning great room featuring soaring cathedral ceilings, a floor to ceiling stone fireplace, and dramatic windows that fill the home with natural light while showcasing the surrounding landscape and mountain views. The main residence offers four bedrooms, four bathrooms, and an additional bonus room or home office. An open loft overlooking the great room adds to the home's impressive design, while the finished lower level offers exceptional additional living space, perfect for a family room, game room, or entertaining guests. One of the property's most impressive features is the oversized garage with a beautiful in-law apartment above, offering its own distinctive mountain charm. Connected to the main residence by an enclosed walkway, this versatile space is ideal for extended family, guests, or potential rental opportunities. Enjoy outdoor living with a beautiful stone patio and built-in fire pit, perfect for gathering after a day on the slopes or spent on the golf course. Located next to the Jack O'Lantern Golf Course and just 10 minutes from Loon Mountain Resort, this exceptional location offers easy access to hiking, outdoor recreation, and all the family friendly attractions the White Mountains have to offer. Convenient highway access and a location approximately two hours from Boston make this an ideal year round residence or second home. A rare opportunity to own a beautifully designed new construction mountain home offering luxury, flexibility, and four season recreation in one of New Hampshire's most desirable destinations.
Details
| MLS # | 5114248 |
|---|---|
| Listing Type | For Sale |
| Style | House |
| HOA Dues | $350 |
| Sub-Type | Resale |
| Status | (10) Active - Active |
| Year | 2026 |
| Days On Site | 37 |
| Listing Provided By | Legacy Group/ Real Broker NH, LLC | Katie M Chase |
Features
| Bed(s) | 4 |
|---|---|
| Bath(s) | 6 Total |
| Garage | 2 |
| Basement | Y |
| Story(s) | 3 |
| Zoning | Commercial |
| Acreage | 1.13 |
Interior
| Rooms Total | 15 |
|---|---|
| Cooling | Central Air |
| Heating | Propane, Forced Air |
| Interior Features | Gas Fireplace, 1 Fireplace |
| Appliances | Gas Cooktop, Dishwasher, Refrigerator, Gas Stove |
Exterior
| Exterior Features | Deck, Covered Porch |
|---|---|
| Roof | Asphalt Shingle |
| Construction Materials | Wood Siding |
| Foundation Details | Concrete |
| Lot Features | Country Setting, Mountain View, Open Lot, Views, Wooded, Mountain, Near Skiing, Private |
Parking
| Garage Yes / No | Yes |
|---|---|
| Parking Features | Auto Open, Garage, On Site, Parking Spaces 1 - 10, Attached |
Utilities
| Utilities | Cable Available, Propane |
|---|---|
| Electric | 200+ Amp Service, Circuit Breakers |
| Sewer | 1500+ Gallon, Leach Field, Septic Tank |
Taxes
| Tax Block | 000 |
|---|---|
| Tax Lot | 010 |
Area Information
| State | NH |
|---|---|
| County | Grafton |
| City | Thornton |
| Zip Code | 03285 |
| Area | NH Grafton |
| School District | Thornton |
| Elementary School | Thornton Central School |
| High School | PlymouthRe |
| Listing VS Median (in 03285) | |
Price: $1,550,000 low | high Med: $0 On site: 37 low | high Med: | |
Market Activity 03285
Request a showing
Request a showing
_20230518140439.png)
Copyright 2026 PrimeMLS. All rights reserved. This information is deemed reliable, but not guaranteed. The data relating to real estate displayed on this Site comes in part from the IDX Program of PrimeMLS. The information being provided is for consumers’ personal, non-commercial use and may not be used for any purpose other than to identify prospective properties consumers may be interested in purchasing.
Contact
Learn More About This Property

| Open House |
|---|
| In-Person 11/22 10:00 AM - 12:00 PM |
| State | NH |
|---|---|
| County | Grafton |
| City | Thornton |
| Zip Code | 03285 |
| Area | NH Grafton |
| School District | Thornton |
| Elementary School | Thornton Central School |
| High School | PlymouthRe |
| Listing VS Median (in 03285) | |
Price: $1,550,000 low | high Med: $0 On site: 37 low | high Med: | |
Copyright 2026 PrimeMLS. All rights reserved. This information is deemed reliable, but not guaranteed. The data relating to real estate displayed on this Site comes in part from the IDX Program of PrimeMLS. The information being provided is for consumers’ personal, non-commercial use and may not be used for any purpose other than to identify prospective properties consumers may be interested in purchasing.
